
St. Catharines, ON
24 Alexandra Boulevard
$499,900
Data last updated Oct 30, 2026, 11:20 a.m. ET. By using this site you agree to our Terms of Use.


Property facts
- Price
- $499,900
- Type
- Detached
- Bedrooms
- 2
- Bathrooms
- 2
- MLS®
- X14101488
- Status
- active
- Brokerage
- ROYAL LEPAGE SUPREME REALTY
About this home
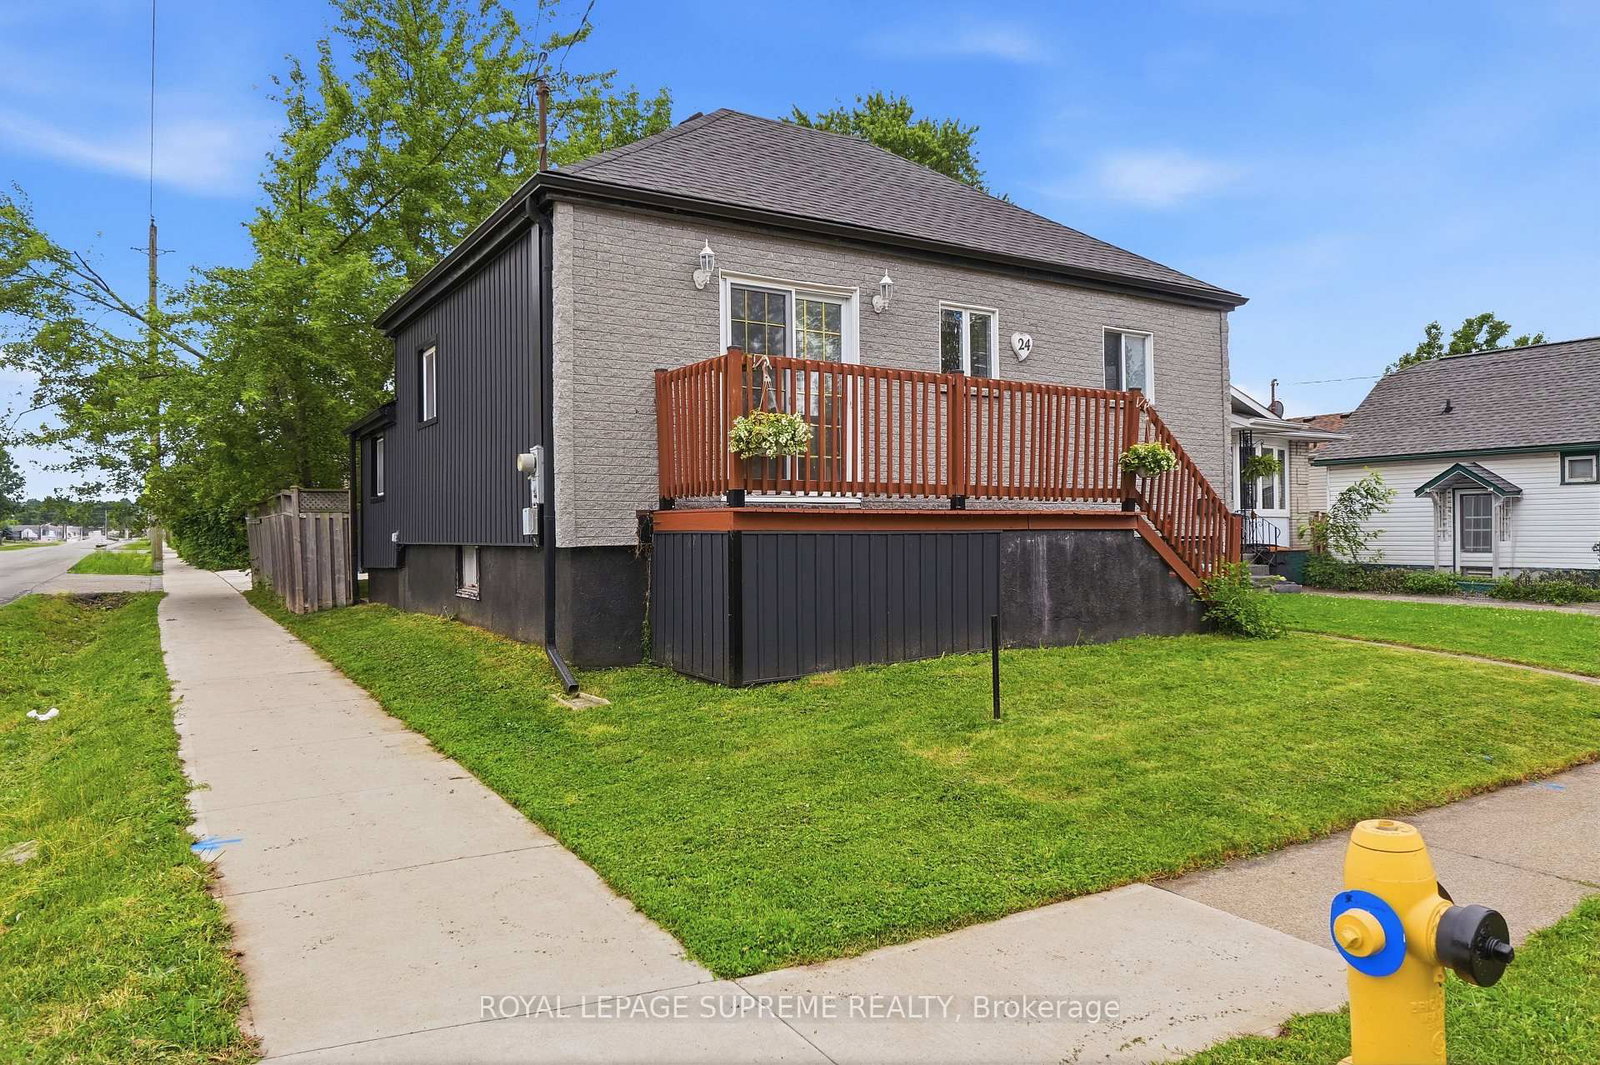
Welcome home to this beautifully renovated, move-in-ready bungalow! Boasting exceptional curb appeal, this 2+1 bedroom, 2-bathroom gem features a fully finished basement, a detached double garage, and ample extra parking. Step inside to a bright, open-concept main floor flooded with natural light, featuring modern laminate flooring, sleek pot lights, and a seamless flow. The contemporary kitchen is a chef's delight, complete with premium quartz counter-tops and stainless steel appliances. Relax in the oversized main bath, featuring a luxurious jacuzzi tub and standalone shower. The finished lower level offers incredible flexibility, featuring a large third bedroom that can easily double as a recreation room, home office, or gym, alongside a second bathroom and dedicated laundry space. Exterior updates abound: Enjoy a newly laid white concrete driveway, walkway, and pad. The inviting backyard setting is perfect for summer entertaining. Superb location close to top-tier schools, parks, transit, highways, and shopping. Be ready to fall in love!
Location
More details
- Property tax
- $3,040 (2026)
- Days on market
- 10
- Style
- Bungalow
- Lot
- 33 × 124 Feet
- Parking
- 4 spaces · 2 garage · Detached
- Basement
- Finished
- Heating
- Forced Air
- Air conditioning
- Central Air
- Neighbourhood
- Secord Woods
- Major intersection
- Alexandra / Ferndale
Rooms
| Room | Level | Size (m) | Features |
|---|---|---|---|
| Recreation | Basement | 3.48 × 3.07 | Laminate |
| Laundry | Basement | 2.64 × 1.68 | — |
| Bedroom | Basement | 5.23 × 3.18 | Laminate |
| Primary Bedroom | Main | 3.15 × 3.1 | Laminate |
| Dining Room | Main | 3.15 × 2.64 | open concept, laminate |
| Living Room | Main | 4.8 × 2.77 | open concept, laminate |
| Bedroom 2 | Main | 3.28 × 2.74 | Laminate |
| Kitchen | Main | 3.15 × 2.08 | stainless steel appl, laminate |
Details from PropTx (TRREB MLS®) via Repliers. Information deemed reliable but not guaranteed.