
Vaughan, ON
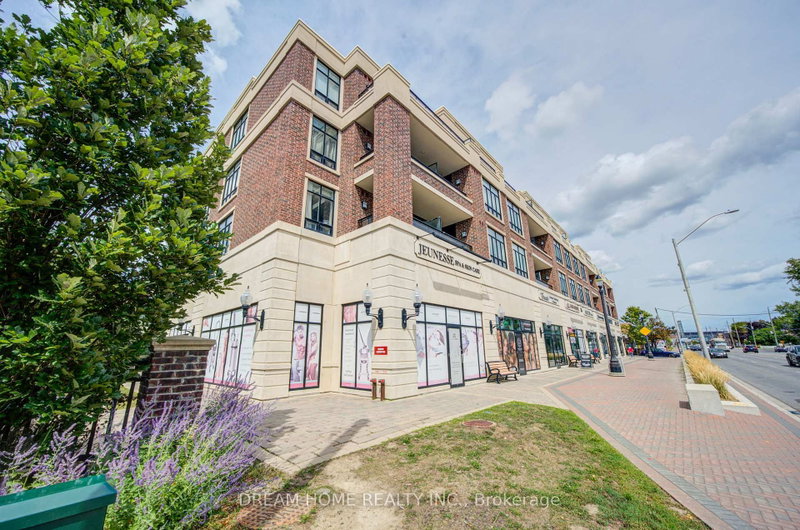
2396 Major Mackenzie Drive
$499,000
Data last updated Nov 2, 2026, 12:50 a.m. ET. By using this site you agree to our Terms of Use.
Property facts
- Price
- $499,000
- Type
- condo apartment
- Bedrooms
- 1
- Bathrooms
- 1
- MLS®
- N13726452
- Status
- active
- Brokerage
- DREAM HOME REALTY INC.
About this home
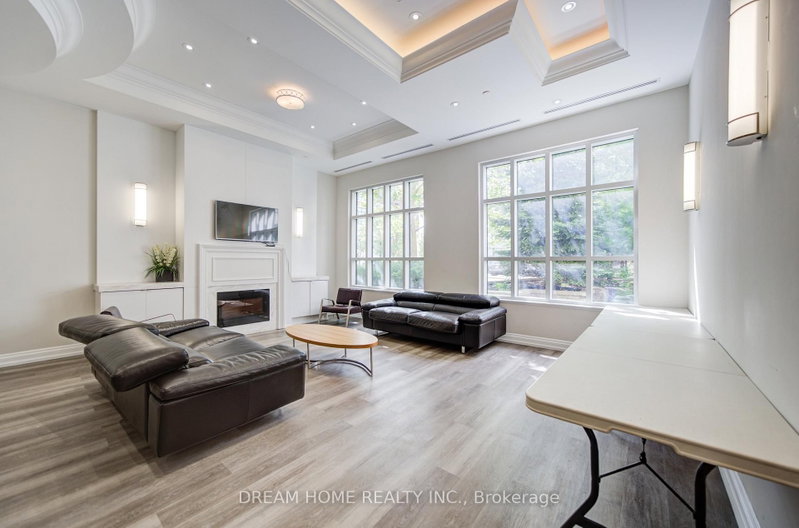
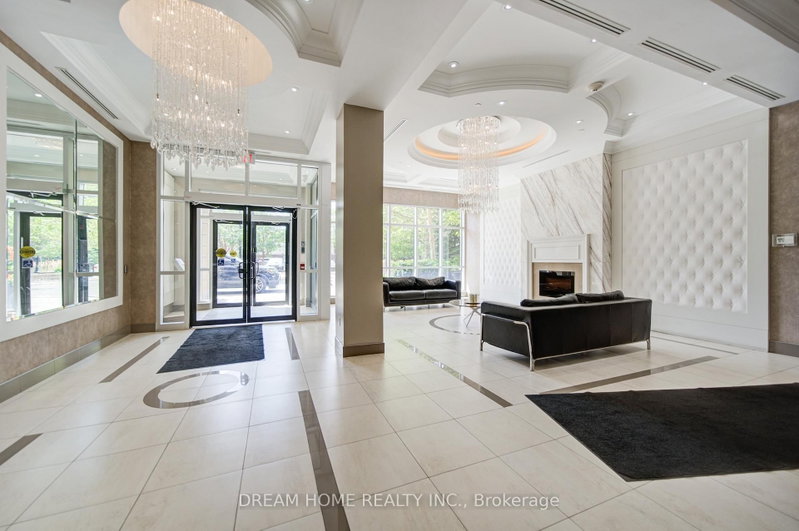
Welcome to this beautifully maintained 1 Bedroom +1 Den room, single-level condo in the desirable Courtyards of Maple community. This bright and functional layout offers approximately 617 sq ft of well-designed living space, perfect for first-time buyers, downsizers, or investors. An open-concept living and dining space, and a modern kitchen with full-size appliances and ample cabinetry. The versatile den is ideal for a home office or guest space. The spacious primary bedroom offers generous closet space, and the unit includes a full 4-piece bathroom and convenient in-suite laundry.Enjoy the benefits of underground parking with automatic garage access, secure building entry, and a well-managed condominium. Close to parks, shopping, public transit, Go Station, and major highways and within the catchment of Mackenzie Glen Public School, Maple High School, and St.Joan of Arc Catholic High School. Family-Friendly Amenities nearby include reputable daycares such as Lullaboo Maple Campus, Maple Child Care Centre, and Vaughan City Hall YMCA Child Care. A fantastic opportunity to own in a sought-after Maple location! Newly painted! 3D Link: https://my.matterport.com/show/?m=UR75uHXHV76
Location
More details
- Property tax
- $2,356 (2026)
- Days on market
- 64
- Style
- Multi-Level
- Year built
- 6-10
- Parking
- 1 spaces · 1 garage · Underground
- Maintenance fee
- $565/mo
- Basement
- Walk-Up
- Heating
- Forced Air
- Air conditioning
- Central Air
- Exposure
- South
- Neighbourhood
- Maple
- Major intersection
- Major Mackenzie Dr/ Keele St
Rooms
| Room | Level | Size (m) | Features |
|---|---|---|---|
| Foyer | Flat | 1.88 × 1.35 | ceramic floor, mirrored closet, open concept |
| Kitchen | Flat | 3.27 × 2.77 | stainless steel appl, granite counters, breakfast bar |
| Living Room | Flat | 4.36 × 3.27 | vinyl floor, w/o to balcony, combined w/living |
| Other | Flat | 2.52 × 1.7 | concrete floor, south view |
| Bathroom | Flat | 2.17 × 1.52 | ceramic floor, 4 pc bath, updated |
| Laundry | Flat | 1.11 × 1.02 | ceramic floor, 4 pc bath, updated |
| Den | Flat | 2.18 × 1.82 | Vinyl Floor |
| Dining Room | Flat | 4.36 × 3.27 | vinyl floor, picture window, combined w/living |
| Bedroom | Flat | 4.16 × 3.04 | vinyl floor, mirrored closet, picture window |
Details from PropTx (TRREB MLS®) via Repliers. Information deemed reliable but not guaranteed.
About Vaughan
Vaughan is a city in York Region. Its five communities are Concord, Kleinburg, Maple, Thornhill and Woodbridge.
Vaughan market, September 2026
- Median sold price
- $1,080,000
- Avg. days on market
- 46
- Sale-to-list
- 97.9%
162 residential sales. Source: TRREB MLS® data via PropTx. Aggregates only.
Similar homes nearby
Other active listings in Vaughan.
- 7420 Bathurst Street, Vaughan$589,000 · 2 bed · 2 bath
- 4800 Highway 7, Vaughan$549,900 · 2 bed · 1 bath
- 10 Abeja Street, Vaughan$510,000 · 2 bed · 2 bath
- 7895 Jane Street, Vaughan$595,000 · 2 bed · 2 bath
- 7730 Kipling Avenue, Vaughan$499,900 · 1 bed · 1 bath
- 7601 Bathurst Street, Vaughan$510,000 · 1 bed · 1 bath