
Middlesex Centre, ON
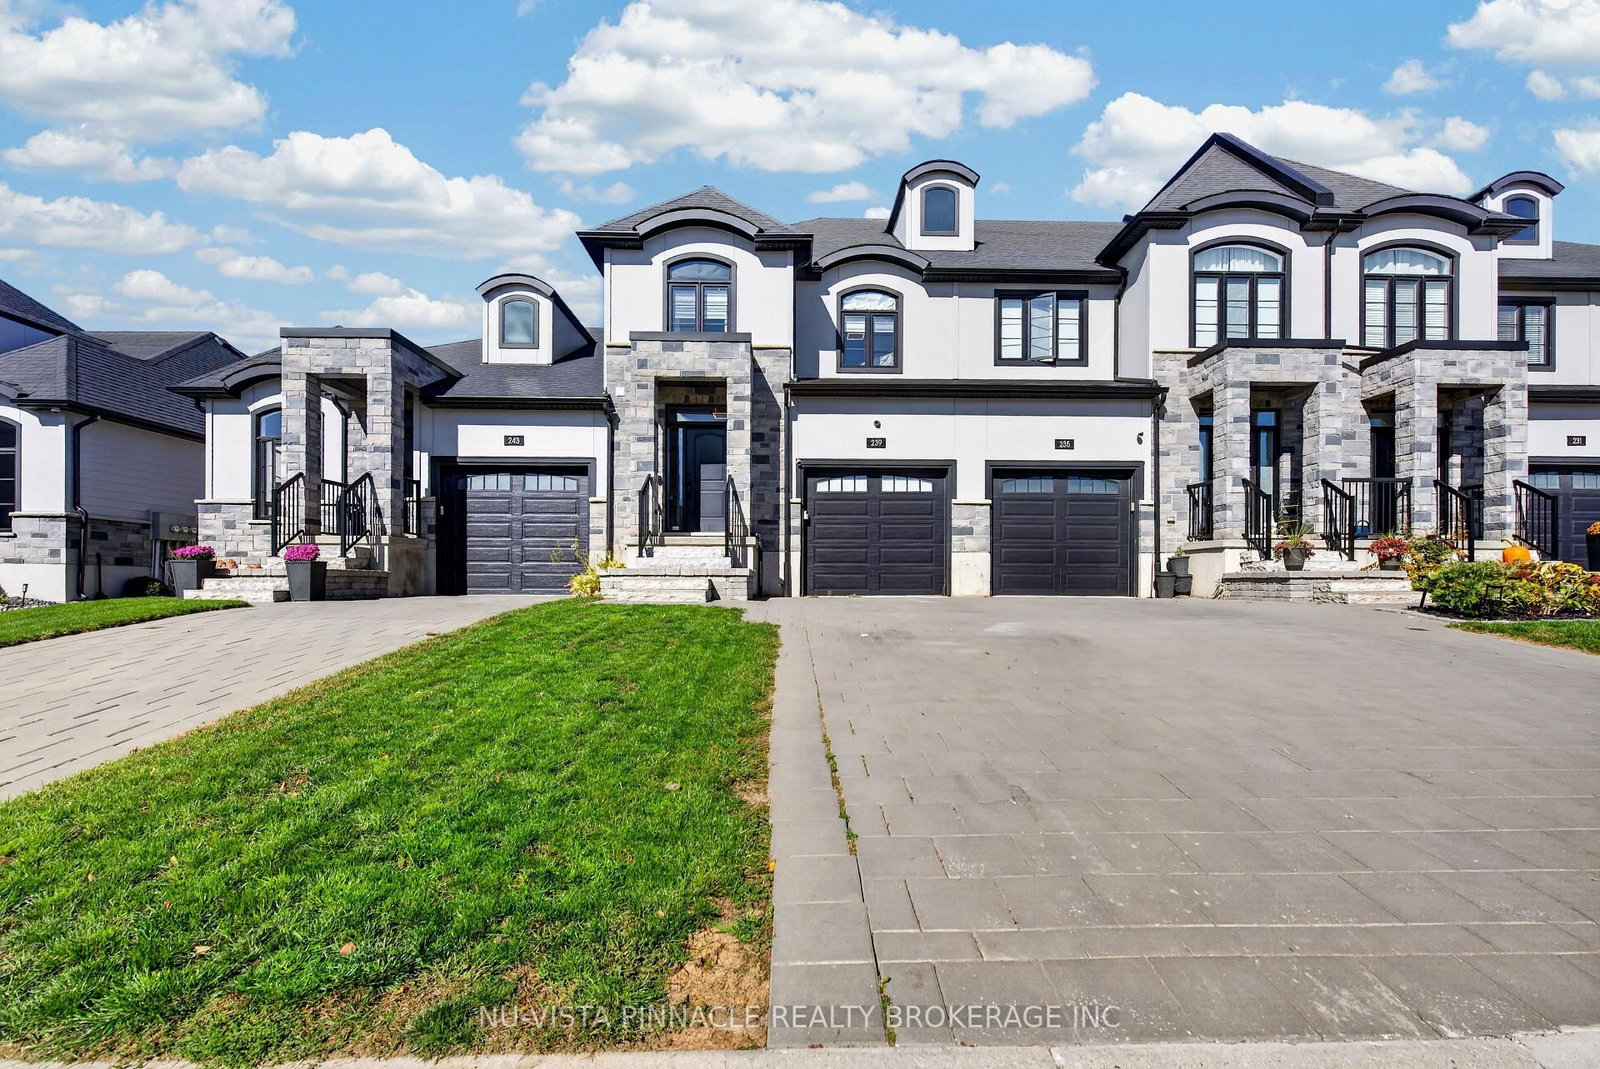
239 Winlow Way
$659,900
Data last updated Oct 30, 2026, 4:00 p.m. ET. By using this site you agree to our Terms of Use.


Property facts
- Price
- $659,900
- Type
- att/row/townhouse
- Bedrooms
- 3
- Bathrooms
- 4
- MLS®
- X13880886
- Status
- active
- Brokerage
- NU-VISTA PINNACLE REALTY BROKERAGE INC
About this home
Welcome to 239 Winlow Way, located in the desirable Kilworth Heights community just minutes from West London. This freehold townhome with no condo fees offers approximately 1,748 sq. ft. of above-grade living space, 3 bedrooms, 3.5 bathrooms, a single-car garage and an extended 2-car paver-stone driveway. The open-concept main floor features 9' ceilings and a modern kitchen with ceiling-height soft-close cabinetry, quartz countertops, tiled backsplash, stainless steel appliances, walk-in pantry and large centre island. Upstairs, you'll find spacious bedrooms and convenient second-floor laundry. The primary bedroom features a walk-in closet and ensuite with double vanity, quartz countertop and tiled glass shower with upgraded rain shower head. The finished basement adds valuable living space with a recreation room, game room and full 4-piece bathroom. Enjoy the large fenced backyard, garage-to-backyard walkway, energy-efficient features and Tarion warranty. Close to Komoka Provincial Park, Thames River trails, golf courses and Highway 402.
Location
More details
- Property tax
- $3,630 (2025)
- Days on market
- 22
- Style
- 2-Storey
- Year built
- 0-5
- Lot
- 22.36 × 124.56 Feet
- Parking
- 1 spaces · 1 garage · Attached
- Basement
- Finished, Full
- Heating
- Forced Air
- Air conditioning
- Central Air
- Neighbourhood
- Kilworth
- Major intersection
- Glendon Drive / Crestview Drive
Rooms
| Room | Level | Size (m) | Features |
|---|---|---|---|
| Primary Bedroom | Second | 4.88 × 3.76 | — |
| Bedroom | Second | 3.3 × 3.07 | — |
| Other | Second | 2.79 × 2.62 | — |
| Kitchen | Main | 2.82 × 3.73 | — |
| Bathroom | Main | 0.31 × 0.31 | — |
| Foyer | Main | 3.05 × 2.26 | — |
| Bathroom | Second | 3.35 × 1.7 | — |
| Recreation | Basement | 5.51 × 3.89 | — |
| Living Room | Main | 5.77 × 3.71 | — |
| Laundry | Second | 1.8 × 1.78 | — |
| Game Room | Basement | 3.17 × 2.62 | — |
| Bathroom | Basement | 0.31 × 0.31 | — |
| Other | Second | 1.93 × 2.74 | — |
| Bedroom | Second | 3.35 × 4.88 | — |
Details from PropTx (TRREB MLS®) via Repliers. Information deemed reliable but not guaranteed.