
Toronto, ON
238 George Street
$1,330,000
Data last updated Oct 30, 2026, 5:10 p.m. ET. By using this site you agree to our Terms of Use.


Property facts
- Price
- $1,330,000
- Type
- Semi-detached
- Bedrooms
- 3
- Bathrooms
- 4
- MLS®
- C13761192
- Status
- active
- Brokerage
- NEW ERA REAL ESTATE
About this home
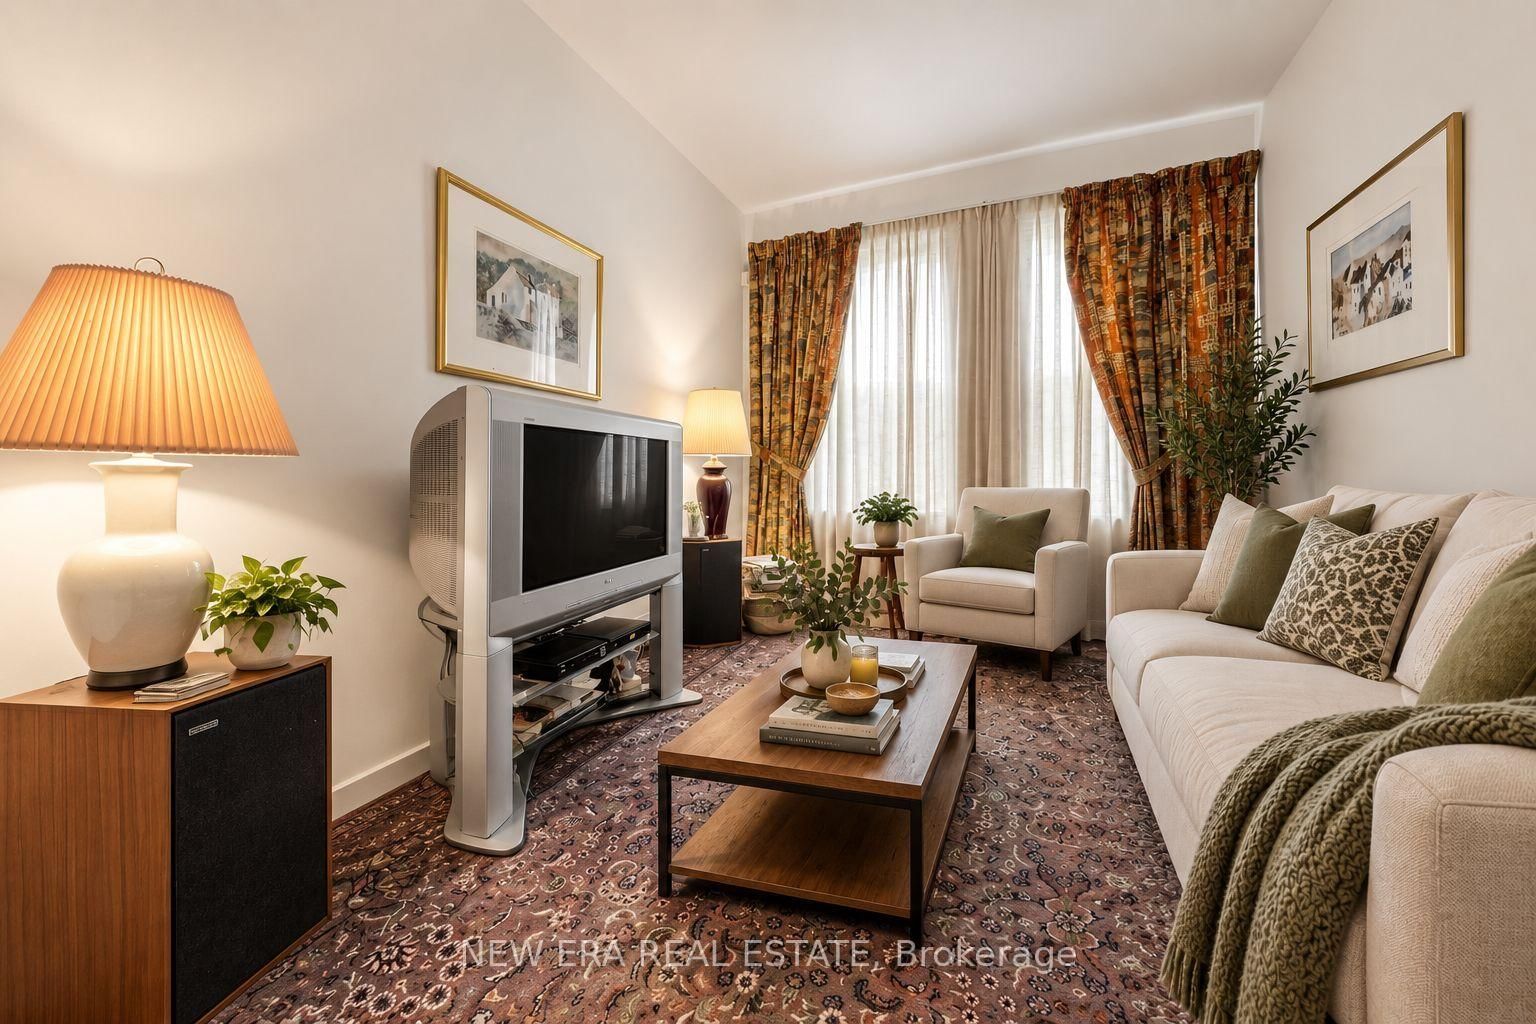
Welcome to 238 George Street-a bright, well-maintained home offering the perfect blend ofdowntown vibrancy and neighborhood charm.Located just steps from Toronto's core, this property places you within easy reach of cafes,dining, shopping, and cultural hotspots. The home features an inviting layout designed tomaximize natural light, with a large window in the living area and a beautiful skylight on theupper level, creating a cozy and unique ambiance.Transit access is exceptional: the existing Queen Station on TTC Line 1 is a short walk away,and the upcoming Ontario Line will add even more convenience. The Ontario Line's QueenStation, currently under construction, will be located at the northeast corner of Queen andYonge Streets, integrating with the existing TTC station entrance building at 2 Queen St. E.Metrolinx homepageThis property is ideal for those seeking a blend of convenience and character, with nearbyaccess to transit and all the essentials. Perfect for first-time buyers or those looking for adowntown lifestyle with a warm, welcoming feel, 238 George St is a rare find in an unbeatablelocation!
Location
More details
- Property tax
- $7,820 (2025)
- Days on market
- 52
- Style
- 2 1/2 Storey
- Lot
- 17.52 × 99.61 Feet
- Parking
- 2 spaces · 2 garage · Detached
- Basement
- Finished
- Heating
- Forced Air
- Air conditioning
- Central Air
- Neighbourhood
- Moss Park
- Major intersection
- Shuter/Jarvis
Rooms
| Room | Level | Size (m) | Features |
|---|---|---|---|
| Bedroom 3 | Second | 4.59 × 2.8 | window, closet, parquet |
| Kitchen | Main | 4.44 × 3.09 | stainless steel appl, window, w/o to yard |
| Primary Bedroom | Second | 6.94 × 3.53 | ensuite bath, sliding doors, w/o to deck |
| Bedroom 2 | Second | 4.57 × 4.2 | window, parquet, closet |
| Living Room | Main | 4.4 × 2.87 | parquet, window |
| Dining Room | Main | 4.06 × 3.46 | parquet, combined w/living, open concept |
| Office | Basement | 4.28 × 2.73 | window, parquet |
| Recreation | Basement | 5.47 × 4.3 | window, parquet |
Details from PropTx (TRREB MLS®) via Repliers. Information deemed reliable but not guaranteed.