
Ottawa, ON
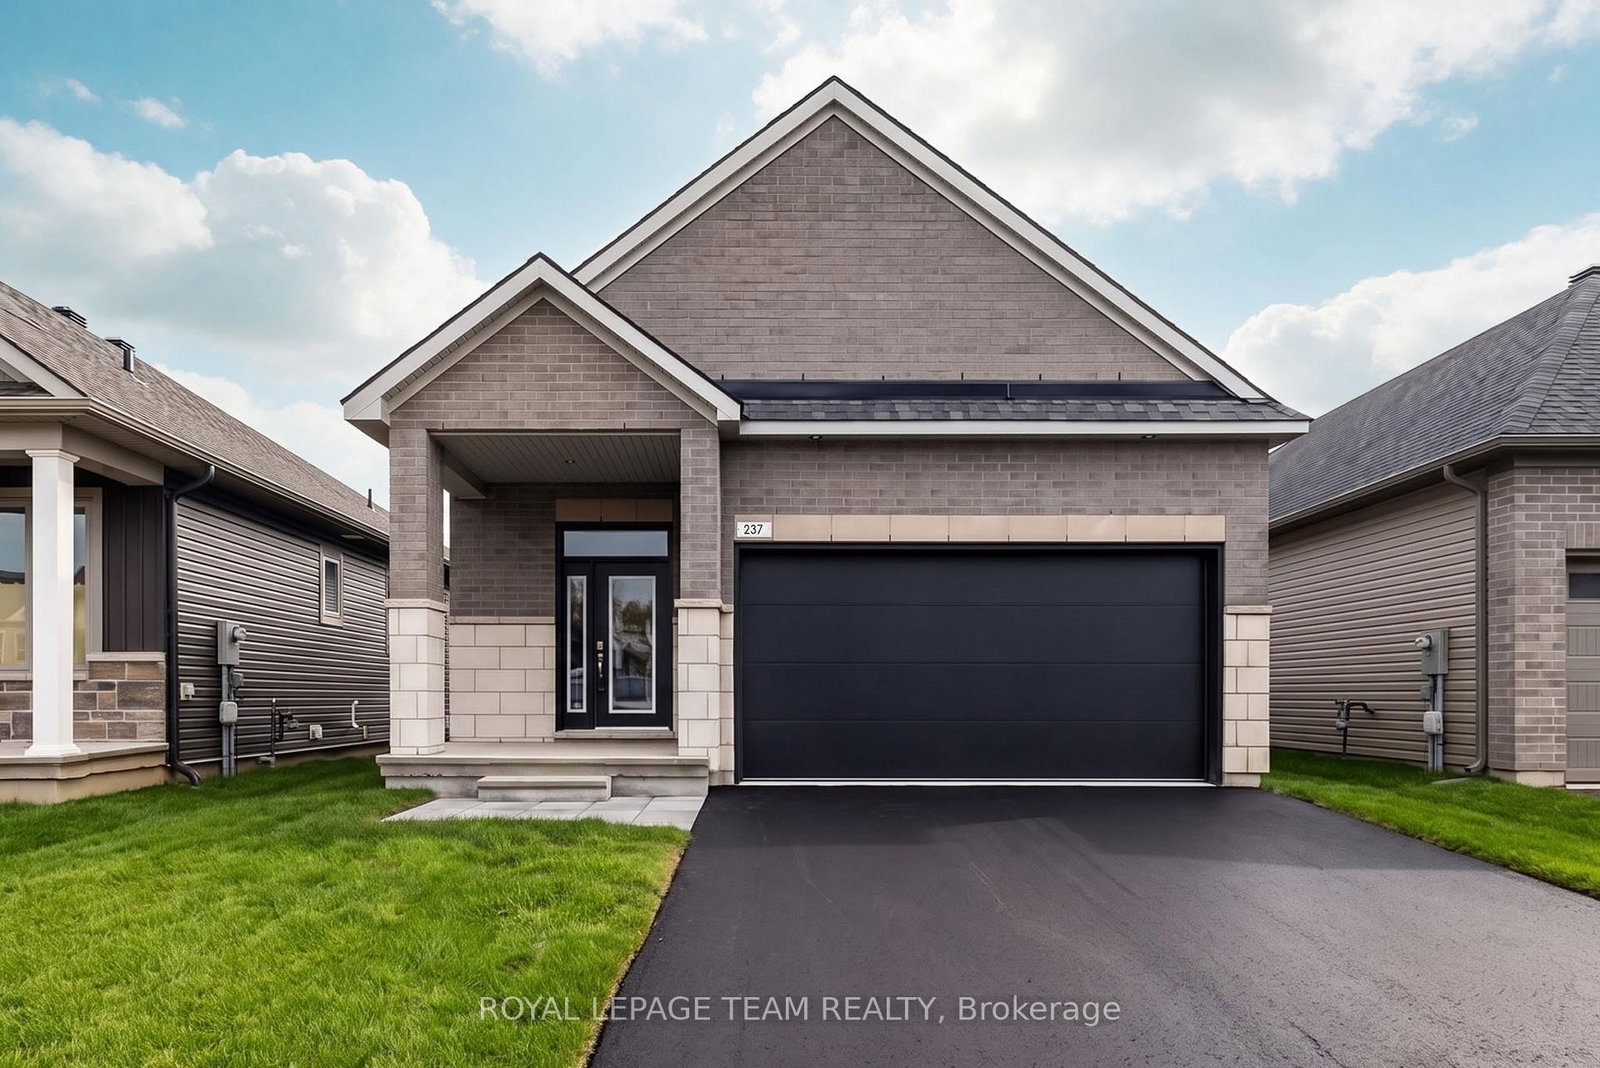
237 Hannam Bud Way
$881,327
Data last updated Oct 30, 2026, 6:20 p.m. ET. By using this site you agree to our Terms of Use.


Property facts
- Price
- $881,327
- Type
- Detached
- Bedrooms
- 2
- Bathrooms
- 2
- MLS®
- X13847662
- Status
- active
- Brokerage
- ROYAL LEPAGE TEAM REALTY
About this home
Step into modern luxury with this exceptional bungalow in the sought-after community of Riverside South. Offering 1,282 sq. ft. of thoughtfully designed above-grade living space, this impressive 2-bedroom, 2-bathroom home delivers all the beauty and efficiency of a new build; without the wait. A charming covered front porch welcomes you into a spacious main floor with soaring 10-foot ceilings and an elegant, open-concept layout. At the heart of the home, the designer kitchen showcases soft-close cabinetry, quartz countertops, backsplash, custom hood box, Blanco sink, roll-out pantry shelving, pots-and-pans drawers, upgraded brushed-nickel finishes, and a waterline to the refrigerator. The spacious primary retreat offers a beautifully appointed ensuite featuring designer cabinetry, quartz countertops, upgraded tile, a built-in shower niche, a 60-inch Maxx Halo glass shower door, & premium fixtures.Convenient main-floor laundry with direct garage access, generous closet space, and a double-car garage add everyday functionality. The finished basement expands the home's living space with a large recreation room. Blending elevated finishes, smart-home technology, and energy-efficient design, this turnkey Riverside South bungalow offers the new-build lifestyle you've been waiting for.
Location
More details
- Days on market
- 30
- Style
- Bungalow
- Year built
- New
- Lot
- 36.48 × 109.65 Feet
- Parking
- 4 spaces · 2 garage · Attached
- Basement
- Full, Finished
- Heating
- Forced Air
- Air conditioning
- Central Air
- Neighbourhood
- Riverside South/Gloucester Glen
- Major intersection
- Hannam Bud Way & River Rd
Rooms
| Room | Level | Size (m) | Features |
|---|---|---|---|
| Primary Bedroom | Main | 3.84 × 3.35 | — |
| Recreation | Basement | 7.95 × 5.42 | — |
| Living Room | Main | 6.03 × 4.54 | — |
| Bedroom 2 | Main | 3.04 × 3.04 | — |
| Kitchen | Main | 4.08 × 3.68 | — |
Details from PropTx (TRREB MLS®) via Repliers. Information deemed reliable but not guaranteed.