
Toronto, ON
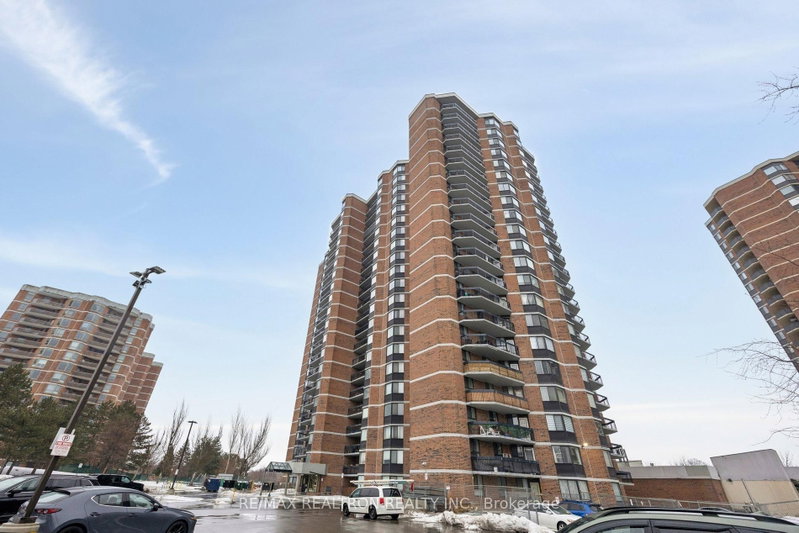
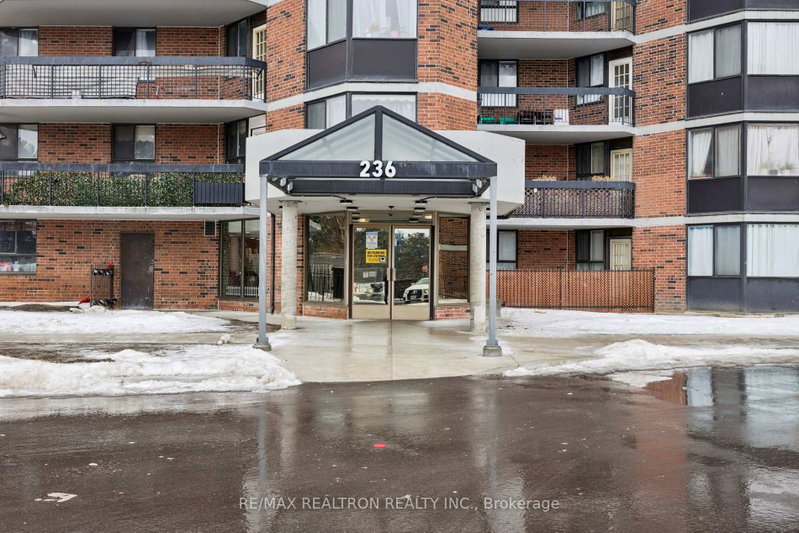
236 Albion Road
$454,880
Data last updated Nov 1, 2026, 8:50 p.m. ET. By using this site you agree to our Terms of Use.

Property facts
- Price
- $454,880
- Type
- condo apartment
- Bedrooms
- 3
- Bathrooms
- 2
- MLS®
- W13718598
- Status
- active
- Brokerage
- RE/MAX REALTRON REALTY INC.
About this home
Bright, Spacious & Move-In Ready Condo with Scenic Views! This beautifully updated 3-bedroom, 2-washroom suite offers over 1,000 sqft ofcomfortable living space and a functional layout perfect for families or downsizers alike. Enjoy new flooring throughout the main living areas andthe convenience of ensuite laundry. Water is included in the maintenance fees, adding everyday value and convenience. Step out onto your largeprivate balcony and take in picturesque views of the West Humber Recreational Trail and Humber Valley Golf Course 6 a rare blend of city livingand natural beauty. The spacious primary suite features a walk-in closet and an updated ensuite bath, while the two additional bedrooms providegenerous space for family, guests, or a home office. Well-maintained building with excellent amenities including an outdoor pool, gym, andsauna. Ideally located close to transit, major highways, shopping, dining, entertainment, and great schools. A fantastic opportunity to own abright, nature-facing condo in a convenient location. Don't miss it!
Location
More details
- Property tax
- $928 (2026)
- Days on market
- 68
- Style
- Apartment
- Parking
- 1 spaces · 1 garage · Underground
- Maintenance fee
- $957/mo
- Basement
- None
- Heating
- Forced Air
- Air conditioning
- Central Air
- Exposure
- South East
- Neighbourhood
- Elms-Old Rexdale
- Major intersection
- Albion & Weston
Rooms
| Room | Level | Size (m) | Features |
|---|---|---|---|
| Living Room | Flat | 5.13 × 4.73 | w/o to balcony, large window, laminate |
| Kitchen | Flat | 3.33 × 3.05 | ceramic floor, backsplash |
| Bedroom 3 | Flat | 4.34 × 2.89 | large window, closet, laminate |
| Laundry | Flat | 2 × 1 | — |
| Dining Room | Flat | 3.64 × 1.6 | laminate, open concept |
| Primary Bedroom | Flat | 4.41 × 3.2 | 2 pc ensuite, walk-in closet(s), laminate |
| Bedroom 2 | Flat | 3.41 × 2.71 | large window, closet, laminate |
Details from PropTx (TRREB MLS®) via Repliers. Information deemed reliable but not guaranteed.
About Toronto
Toronto offers a neighbourhood for every lifestyle, from quiet established streets to vibrant urban districts, with the city's employment, transit and culture at hand.
Toronto market, September 2026
- Median sold price
- $835,000
- Avg. days on market
- 34
- Sale-to-list
- 99.0%
1532 residential sales. Source: TRREB MLS® data via PropTx. Aggregates only.
Similar homes nearby
Other active listings in Toronto.
- 160 Vanderhoof Avenue, Toronto$405,888 · 1 bed · 1 bath
- 8 York Street, Toronto$575,000 · 1 bed · 1 bath
- 4 Spadina Avenue, Toronto$529,000 · 1 bed · 1 bath
- 30 Meadowglen Place, Toronto$399,999 · 1 bed · 2 bath
- 88 Grandview Way, Toronto$689,000 · 2 bed · 2 bath
- 1 Greystone Walk Drive, Toronto$528,888 · 2 bed · 2 bath