
Pickering, ON
2353 Wildwood Crescent
$1,150,000
Data last updated Oct 30, 2026, 10:50 a.m. ET. By using this site you agree to our Terms of Use.


Property facts
- Price
- $1,150,000
- Type
- Detached
- Bedrooms
- 4
- Bathrooms
- 4
- MLS®
- E13828410
- Status
- active
- Brokerage
- CENTURY 21 LEADING EDGE REALTY INC.
About this home
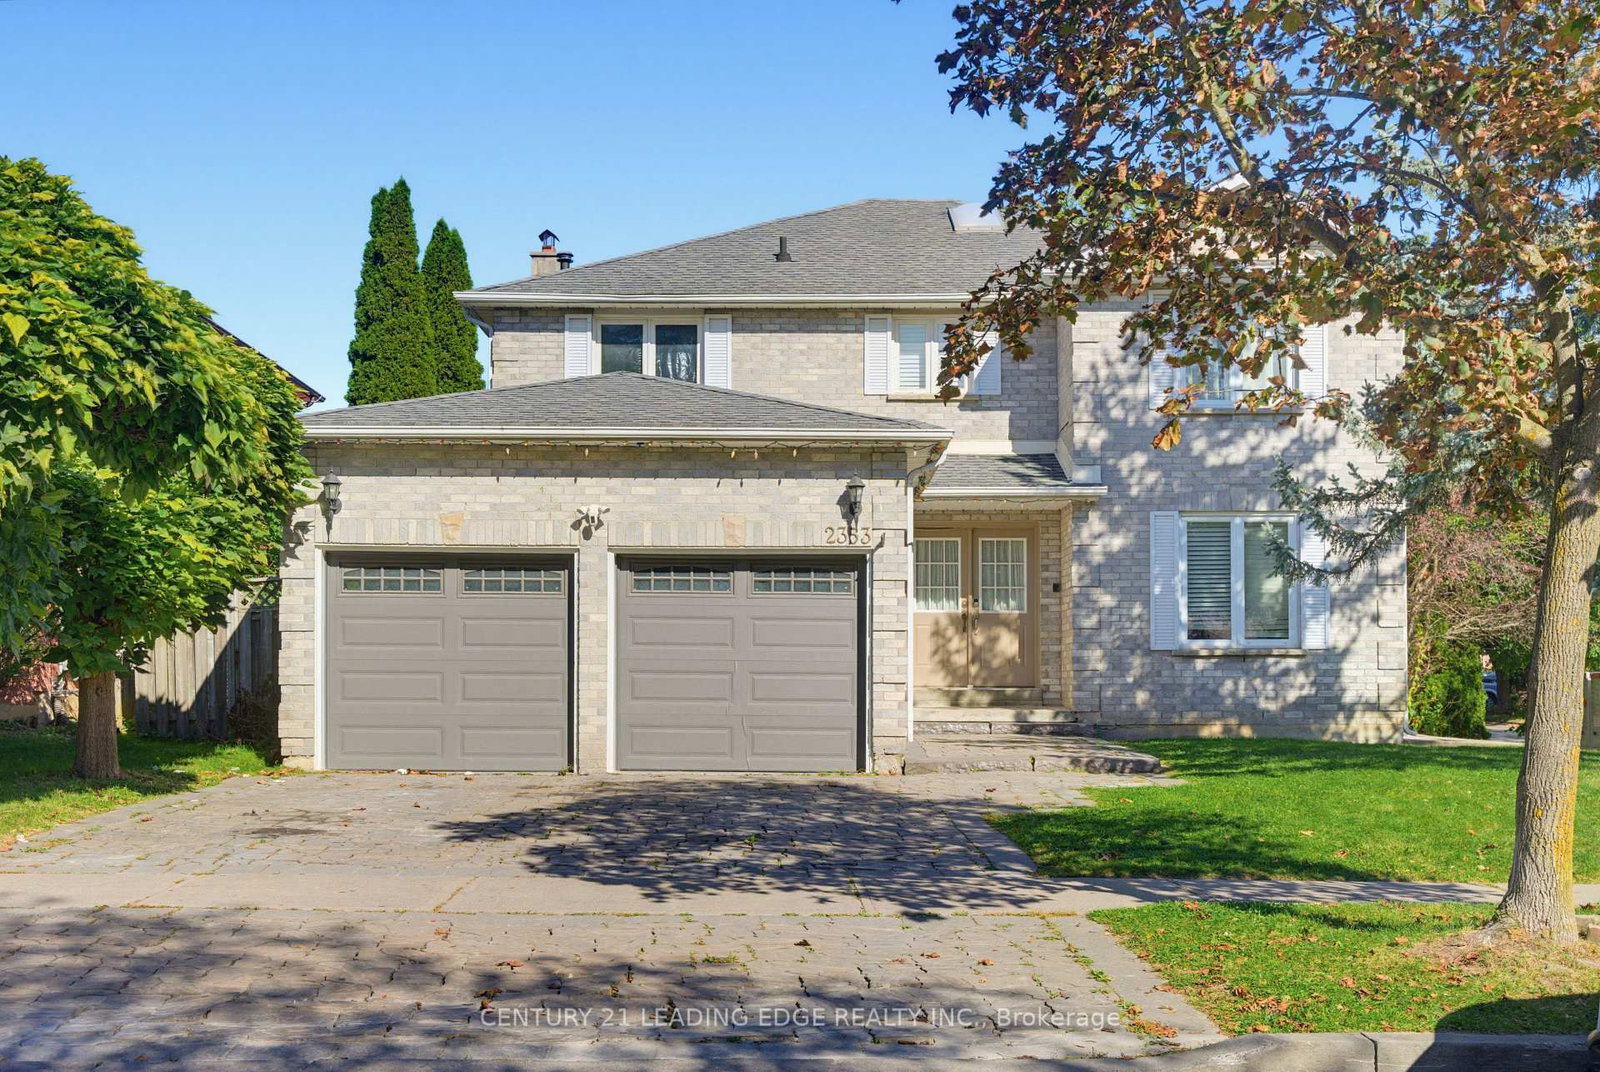
Welcome to 2353 Wildwood Cres! This spacious 4+2 bedroom, 4-bathroom home is ideally situated on a quiet street in a highly convenient location, close to shops, amenities, and easy access to the 401 and 407. The main floor offers a welcoming layout with a large living and dining area, plus a family-sized kitchen featuring a breakfast area that opens into the family room with a cozy fireplace. Enjoy recent updates including a renovated kitchen, new flooring, pot lights (2024), a renovated second-floor bathroom, and fresh paint (2026). The spacious primary bedroom features a walk-in closet and luxurious 5-piece ensuite. Three additional bedrooms and a renovated second-floor bathroom provide plenty of space for the whole family. Convenient main-floor laundry offers direct access to the garage and side entrance, while ample closets and storage throughout the home add everyday functionality. The fully finished basement features a separate entrance, large recreation room, full kitchen, 3-piece bathroom, and two additional bedrooms-an ideal setup for an in-law, nanny, or extended-family suite. A fantastic opportunity to own a spacious, updated home in a convenient and family-friendly location!
Location
More details
- Property tax
- $7,676 (2026)
- Days on market
- 36
- Style
- 2-Storey
- Year built
- 16-30
- Lot
- 56.43 × 88.61 Feet
- Parking
- 4 spaces · 2 garage · Detached
- Basement
- Finished, Separate Entrance
- Heating
- Forced Air
- Air conditioning
- Central Air
- Neighbourhood
- Brock Ridge
- Major intersection
- Brock Rd/Major Oaks
Rooms
| Room | Level | Size (m) | Features |
|---|---|---|---|
| Bedroom 4 | Second | 3.47 × 3.04 | closet, window |
| Laundry | Main | 1.67 × 3.32 | side door, large window |
| Kitchen | Main | 3.64 × 3.35 | w/o to yard, eat-in kitchen |
| Bedroom 3 | Second | 3.47 × 4.87 | closet, window |
| Primary Bedroom | Second | 4.26 × 5.36 | walk-in closet(s), 5 pc ensuite |
| Bedroom 2 | Second | 3.47 × 4.26 | closet, window |
| Dining Room | Main | 3.47 × 4.57 | combined w/living, window |
| Family Room | Main | 3.47 × 5.79 | fireplace, window |
| Living Room | Main | 3.47 × 6.09 | combined w/dining, window |
Details from PropTx (TRREB MLS®) via Repliers. Information deemed reliable but not guaranteed.