
Toronto, ON
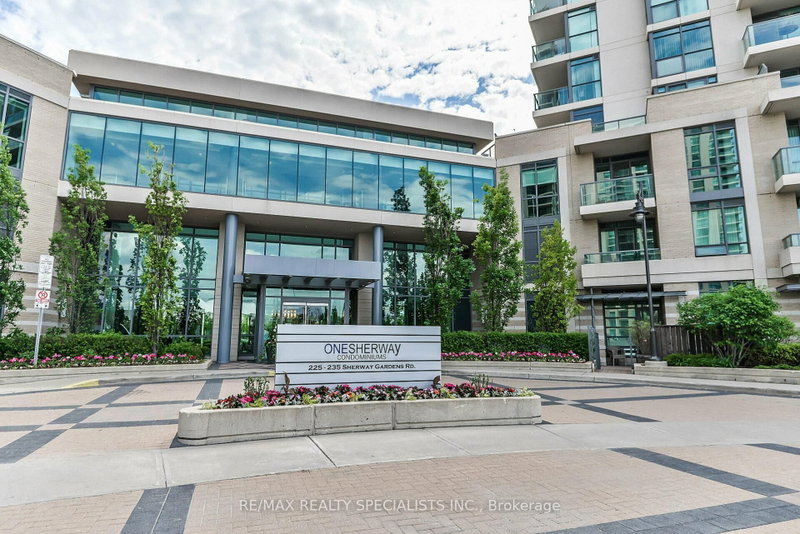
235 Sherway Gardens Road
$449,800
Data last updated Nov 1, 2026, 8:10 p.m. ET. By using this site you agree to our Terms of Use.


Property facts
- Price
- $449,800
- Type
- condo apartment
- Bedrooms
- 1
- Bathrooms
- 1
- MLS®
- W13823302
- Status
- active
- Brokerage
- RE/MAX REALTY SPECIALISTS INC.
About this home
Welcome To 235 Sherway Garden Unit 1609, Absolutely Gorgeous One Bedroom Plus Den In Popular One Sherway Tower. Open Concept Kitchen, Living And Dining. Unobstructed View Allows For Plenty Of Light All Day. This Lovely Unit Features Hardwood Flooring Throughout, 9Ft Ceilings, Private Large Balcony, Ensuite Laundry And Much More. White Kitchen With Stainless Steel Fridge/Stove, Backsplash And Breakfast Bar. Den is Perfect for a Home Office. 1 Underground Parking And 1 Locker. Top Notch Amenities, Including: 24-Hour Concierge Service, New Uneekor Golf Simulator, Fitness Center, Indoor Pool, Hot Tub And Sauna, Party Room, Guest Suites, Visitor Parking, Top Dining Options, Library, Media Room, Yoga Room, Games Room (Billiards And Ping Pong). Other Great Features Include Possibility To Set Up EV Charging. Walking Distance To Sherway Gardens Mall, Great Restaurants, Shopping And TTC At Your Doorsteps. Mins To Hwy 427, QEW & Gardener. Move In & Enjoy!
Location
More details
- Property tax
- $2,096 (2025)
- Days on market
- 40
- Style
- Apartment
- Parking
- 1 spaces · 1 garage · Underground
- Maintenance fee
- $535/mo
- Basement
- None
- Heating
- Forced Air
- Air conditioning
- Central Air
- Exposure
- North
- Neighbourhood
- Islington-City Centre West
- Major intersection
- 427 & Queensway
Rooms
| Room | Level | Size (m) | Features |
|---|---|---|---|
| Kitchen | Main | 3.36 × 2.58 | ceramic floor, open concept |
| Dining Room | Main | 3.37 × 4.7 | laminate, combined w/living |
| Cold Room/Cantina | Main | 2.76 × 1.7 | — |
| Bedroom | Main | 2.76 × 3.71 | laminate, large closet |
| Den | Main | 2.72 × 2.21 | laminate, open concept |
| Living Room | Main | 3.37 × 4.7 | laminate, combined w/dining |
| Bathroom | Main | 1.5 × 2.4 | ceramic floor, 4 pc bath |
Details from PropTx (TRREB MLS®) via Repliers. Information deemed reliable but not guaranteed.
About Toronto
Toronto offers a neighbourhood for every lifestyle, from quiet established streets to vibrant urban districts, with the city's employment, transit and culture at hand.
Toronto market, September 2026
- Median sold price
- $835,000
- Avg. days on market
- 34
- Sale-to-list
- 99.0%
1532 residential sales. Source: TRREB MLS® data via PropTx. Aggregates only.
Similar homes nearby
Other active listings in Toronto.
- 4 Spadina Avenue, Toronto$529,000 · 1 bed · 1 bath
- 30 Meadowglen Place, Toronto$399,999 · 1 bed · 2 bath
- 88 Grandview Way, Toronto$689,000 · 2 bed · 2 bath
- 1 Greystone Walk Drive, Toronto$528,888 · 2 bed · 2 bath
- 219 Dundas Street E, Toronto$359,000 · 1 bed · 1 bath
- 330 Alton Towers Circle, Toronto$435,000 · 2 bed · 2 bath