
West Grey, ON
234520 CONCESSION 2 WGR Road
$6,750,000
Data last updated Oct 30, 2026, 5:50 p.m. ET. By using this site you agree to our Terms of Use.


Property facts
- Price
- $6,750,000
- Type
- Detached
- Bedrooms
- 7
- Bathrooms
- 5
- MLS®
- X13735372
- Status
- active
- Brokerage
- Sotheby's International Realty Canada
About this home
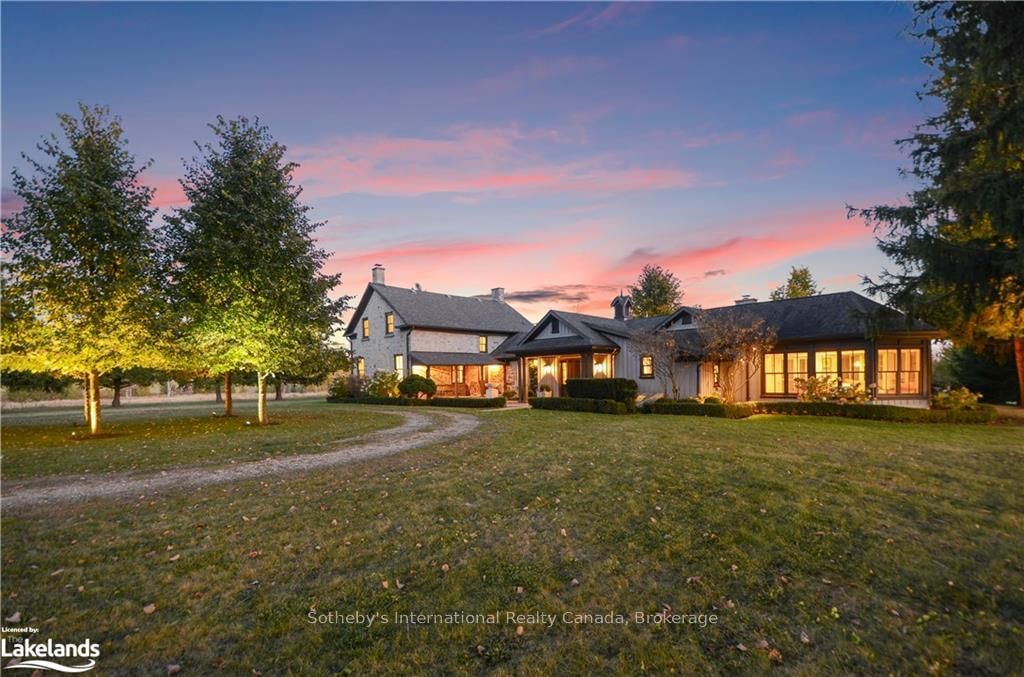
Discover tranquility across 486 acres of historic countryside, anchored by a beautifully preserved 1850s stone farmhouse, cherished by just five previous families. Designed by Oakville/Toronto architect Gren Weis, the residence combines modern luxury with timeless character, featuring a chef's kitchen, a spacious great room, a sunroom, a screened-in outdoor summer room, and a heated dining gazebo. A short stroll leads to the lakeside guest house, passing the original 1919 barn and shed, and the remains of a century-old barn foundation, transformed into a charming garden for gatherings. This timber-frame guest house offers sweeping lake views, three bedrooms, two full bathrooms, and a finished lower level with a walkout. Wander through scenic trails that wind through fields and forests. Recreational highlights include a private tennis court, an inviting in-ground pool, and a firepit for starlit evenings. Complete privacy awaits, with meticulously maintained gardens blending modern landscaping with classic architecture. As you enter under a canopy of mature spruce trees, the secluded beauty of the property unfolds. Endless views and breathtaking sunsets make this retreat truly rare and cherished. Sq Ft includes Guest House. Valuable harvest potential on 400 acres of bush and 60+ workable acres. Three Managed Forest Plans.
Location
More details
- Property tax
- $11,589 (2026)
- Days on market
- 59
- Style
- 2-Storey
- Lot
- 7022 × 5100 Feet
- Parking
- 10 spaces · 1 garage · Detached
- Basement
- Separate Entrance, Unfinished
- Heating
- Forced Air
- Air conditioning
- Central Air
- Neighbourhood
- West Grey
- Major intersection
- Hwy 6, West on Side Rd 9, South on Cons Rd 2 WGR to 911# 234520 (west side of the road). No sign look for two pillars and a gate
Rooms
| Room | Level | Size (m) | Features |
|---|---|---|---|
| Family Room | Main | 7.49 × 6.32 | — |
| Office | Main | 3.61 × 3.89 | — |
| Living Room | Main | 3.96 × 7.8 | — |
| Bedroom | Second | 3.96 × 3.66 | — |
| Bedroom | Second | 3.96 × 3.61 | — |
| Sunroom | Main | 4.57 × 6.1 | — |
| Primary Bedroom | Second | 4.11 × 3.66 | — |
| Bedroom | Second | 4.24 × 3.07 | — |
| Sitting | Main | 4.06 × 5.56 | — |
| Kitchen | Main | 5.41 × 5.33 | — |
| Laundry | Main | 3.05 × 2.95 | — |
Details from PropTx (TRREB MLS®) via Repliers. Information deemed reliable but not guaranteed.