
Carp, ON
234 Cyd Street
$1,324,900
Data last updated Oct 31, 2026, 3:10 a.m. ET. By using this site you agree to our Terms of Use.


Property facts
- Price
- $1,324,900
- Type
- Detached
- Bedrooms
- 4
- Bathrooms
- 3
- MLS®
- X14028914
- Status
- active
- Brokerage
- ROYAL LEPAGE TEAM REALTY
About this home
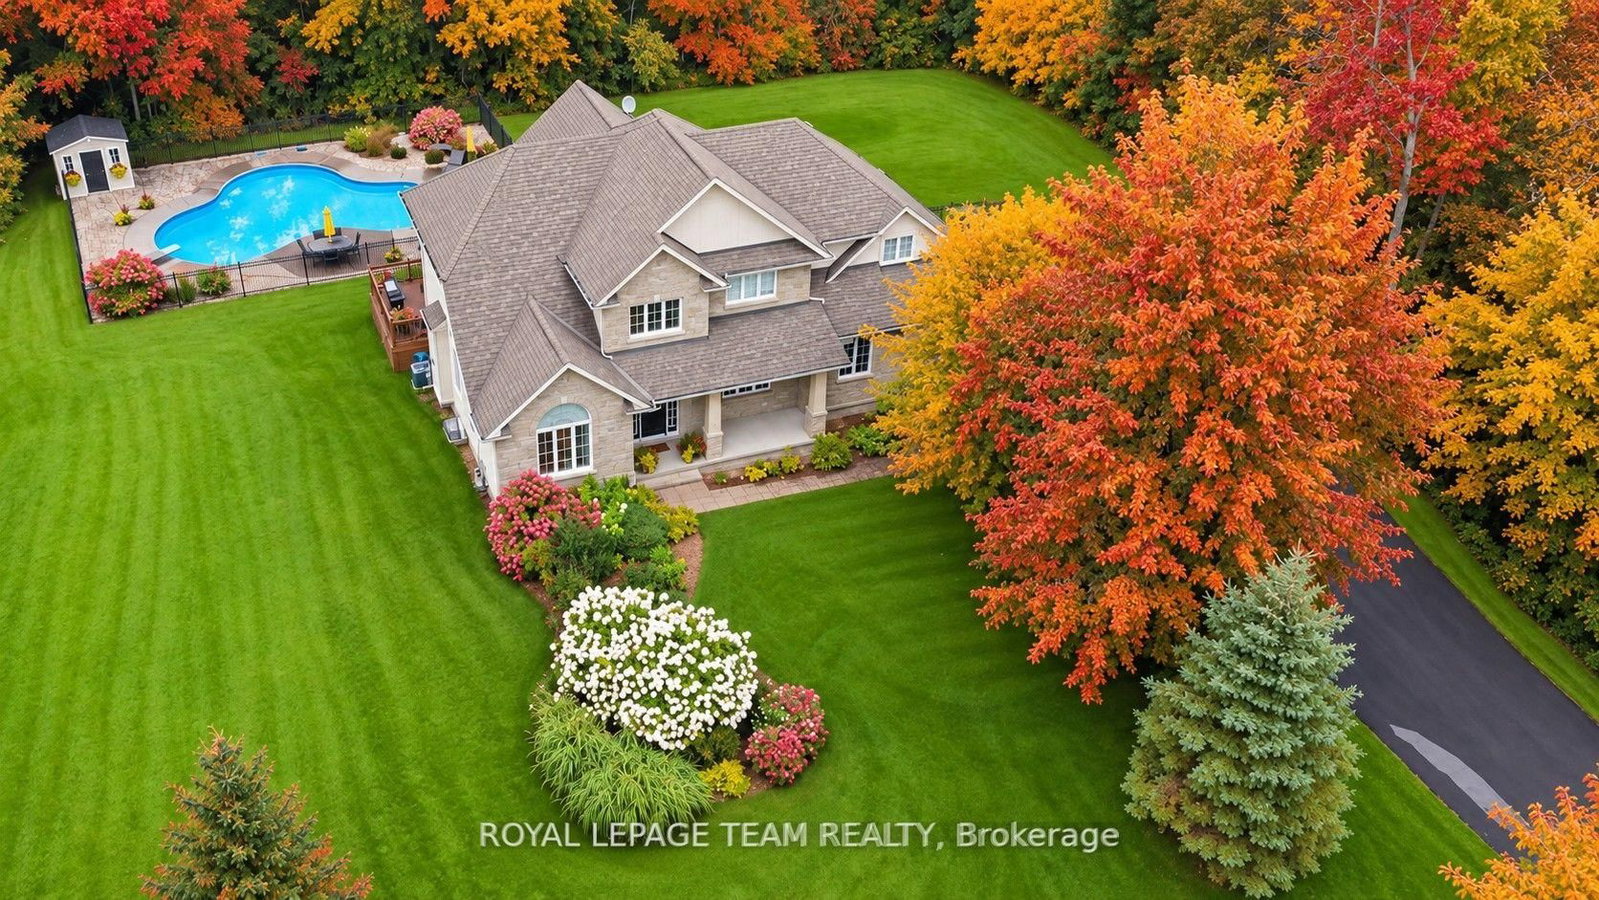
Set on a pvt 2.6+ acre lot backing onto greenspace w/ NO REAR NEIGHBOURS, this exceptional property is tucked into a quiet cul-de-sac in one of Carp's established executive communities, offering over 2 km of creekside walking & biking trails. Blending practical family living w/ resort-style recreation, the home & grounds have been thoughtfully designed for year-round enjoyment. The expansive outdoor retreat features a custom 95,000-litre saltwater pool, striking armour stone retaining walls, mature trees, a fenced veggie garden, multiple entertaining zones & endless greenspace to play & explore. The stately stone & stucco exterior is framed by manicured gardens & a welcoming covered front porch, while the oversized drive & dbl garage offer ample space for family, guests & outdoor toys. Inside, a dramatic 2-storey foyer & large clerestory fill the home w/ natural light, while hardwood flooring, upgraded lighting, fresh paint & custom moulding add warmth & character throughout the main level. At the heart of the home, the updated eat-in kitchen boasts a walk-in pantry, abundant workspace & direct access to the rear deck overlooking the backyard oasis. A formal dining room provides an elegant setting for entertaining, while a wall of windows fills the vaulted main-floor office w/ natural light. An updated powder room completes the main level. Upstairs are four spacious beds, including a generous primary retreat w/ large walk-through closet & 5-pc ensuite, along w/ the convenience of upper-level laundry. Accessible directly from the garage, the finished lower level further expands the living space w/ a spacious recroom, exercise area, cold storage & abundant storage. Surrounded by nature yet minutes from the Village of Carp's shops, cafés, restaurants & renowned Farmers' Market, this exceptional location balances rural tranquility, outdoor recreation & everyday convenience.
Location
More details
- Property tax
- $6,474 (2026)
- Days on market
- 19
- Style
- 2-Storey
- Year built
- 16-30
- Lot
- 580.38 × 458.89 Feet
- Parking
- 14 spaces · 2 garage · Attached
- Basement
- Full, Partially Finished
- Heating
- Forced Air
- Air conditioning
- Central Air
- Neighbourhood
- Huntley Ward (South East)
- Major intersection
- Carp Road & Arbourbrook Blvd.
Rooms
| Room | Level | Size (m) | Features |
|---|---|---|---|
| Primary Bedroom | Upper | 5.21 × 4.469 | walk-in closet(s), overlooks backyard |
| Pantry | Main | 2.23 × 0.91 | B/I Shelves |
| Bathroom | Main | 1.51 × 1.509 | 2 Pc Bath |
| Exercise Room | Lower | 3.831 × 3.083 | — |
| Bedroom 2 | Upper | 3.106 × 2.942 | double closet, large window, ceiling fan(s) |
| Kitchen | Main | 4.396 × 3.53 | centre island, combined w/br |
| Bathroom | Upper | 3.702 × 2.987 | 5 pc ensuite, soaking tub, separate shower |
| Breakfast | Main | 3.619 × 2.717 | combined w/kitchen, large window, w/o to deck |
| Recreation | Lower | 6.864 × 4.058 | Pot Lights |
| Living Room | Main | 5.794 × 4.562 | hardwood floor, large window, combined w/kitchen |
| Laundry | Upper | 3.4 × 1.62 | B/I Shelves |
| Bedroom 3 | Upper | 3.4 × 3.04 | double closet, large window, ceiling fan(s) |
| Foyer | Main | 3.39 × 2.916 | clerestory, large closet |
| Mud Room | Main | 2.137 × 2.131 | large closet, access to garage |
| Dining Room | Main | 3.94 × 3.709 | hardwood floor, large window |
| Bathroom | Upper | 2.865 × 1.946 | 5 pc bath, double sink |
| Other | Lower | 3.524 × 2.567 | B/I Shelves |
| Office | Main | 3.7 × 3.65 | hardwood floor, vaulted ceiling(s), large window |
| Bedroom 4 | Upper | 3.093 × 3.042 | double closet, ceiling fan(s) |
| Utility Room | Lower | 6.93 × 6.19 | Access To Garage |
| Other | Lower | 3.256 × 2.567 | — |
Details from PropTx (TRREB MLS®) via Repliers. Information deemed reliable but not guaranteed.