
Mississauga, ON
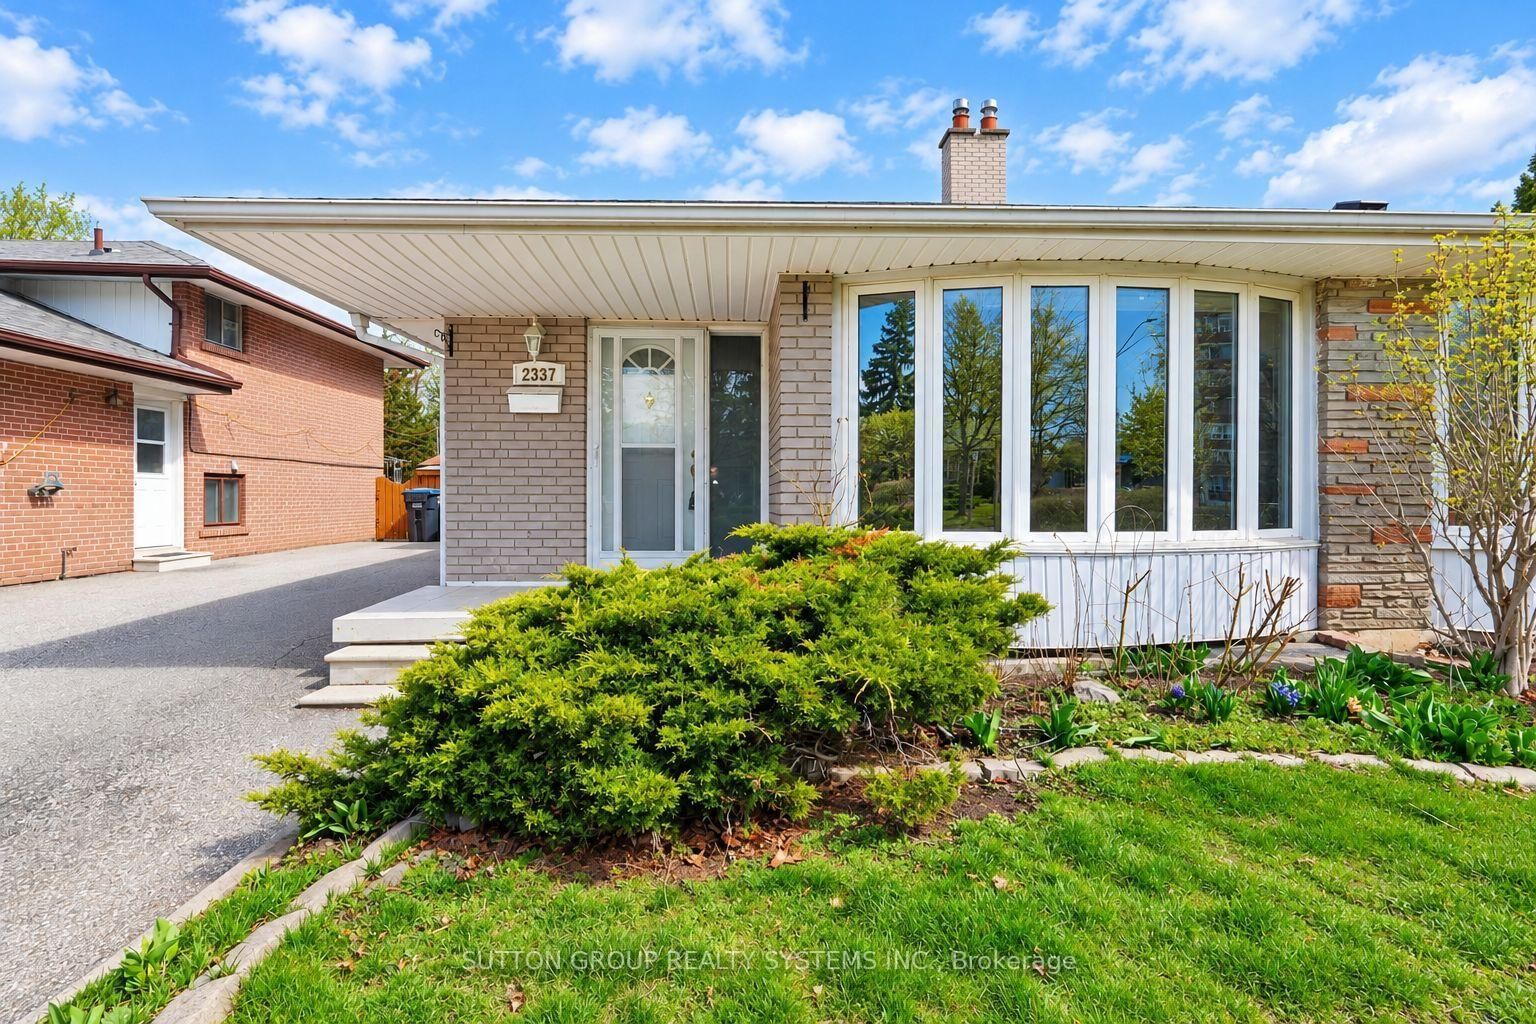
2337 Padstow Crescent
$3,500
Data last updated Oct 30, 2026, 5:40 a.m. ET. By using this site you agree to our Terms of Use.


Property facts
- Price
- $3,500
- Type
- Semi-detached
- Bedrooms
- 4
- Bathrooms
- 2
- MLS®
- W14089974
- Status
- active
- Brokerage
- SUTTON GROUP REALTY SYSTEMS INC.
About this home
Welcome To This Beautiful Four Level Backsplit Semi-Detached Located In The Prime Location Of The Clarkson Community. This Home Offers Ample Living Space With 4 Bedrooms & 2 Full Bathrooms And Large Backyard Space. Steps To Public Transit, Clarkson Community Centre & Library, Park Royal Plaza & Grocery Stores. Nearby Clarkson GO Station, QEW Highway, Schools, Parks, Restaurants, And Places Of Worship. Pictures Taken Prior To Tenant Move In.
Location
Search the full MLS®
More details
- Days on market
- 14
- Style
- Backsplit 4
- Parking
- 3 spaces · None
- Basement
- Finished
- Heating
- Forced Air
- Air conditioning
- Central Air
- Neighbourhood
- Clarkson
- Major intersection
- Truscott & Southdown
Rooms
| Room | Level | Size (m) | Features |
|---|---|---|---|
| Dining Room | Main | 3.8 × 3.5 | hardwood floor, combined w/living, open concept |
| Primary Bedroom | Second | 4.5 × 2.95 | hardwood floor, overlooks backyard, closet |
| Recreation | Basement | 6.8 × 6 | open concept, pot lights, broadloom |
| Bedroom 3 | Lower | 3.1 × 2.8 | hardwood floor, overlooks backyard, closet |
| Bedroom 4 | Lower | 3.3 × 2.68 | hardwood floor, overlooks backyard, closet |
| Bedroom 2 | Second | 4.4 × 2.8 | hardwood floor, overlooks backyard, closet |
| Living Room | Main | 3.8 × 3.5 | hardwood floor, combined w/dining, open concept |
| Kitchen | Main | 3.2 × 4.5 | ceramic floor, w/o to patio, modern kitchen |
Details from PropTx (TRREB MLS®) via Repliers. Information deemed reliable but not guaranteed.