
Mississauga, ON
2334 Hammond Road
$9,000
Data last updated Oct 30, 2026, 1:50 p.m. ET. By using this site you agree to our Terms of Use.


Property facts
- Price
- $9,000
- Type
- Detached
- Bedrooms
- 4
- Bathrooms
- 5
- MLS®
- W13821980
- Status
- active
- Brokerage
- BAY STREET GROUP INC.
About this home
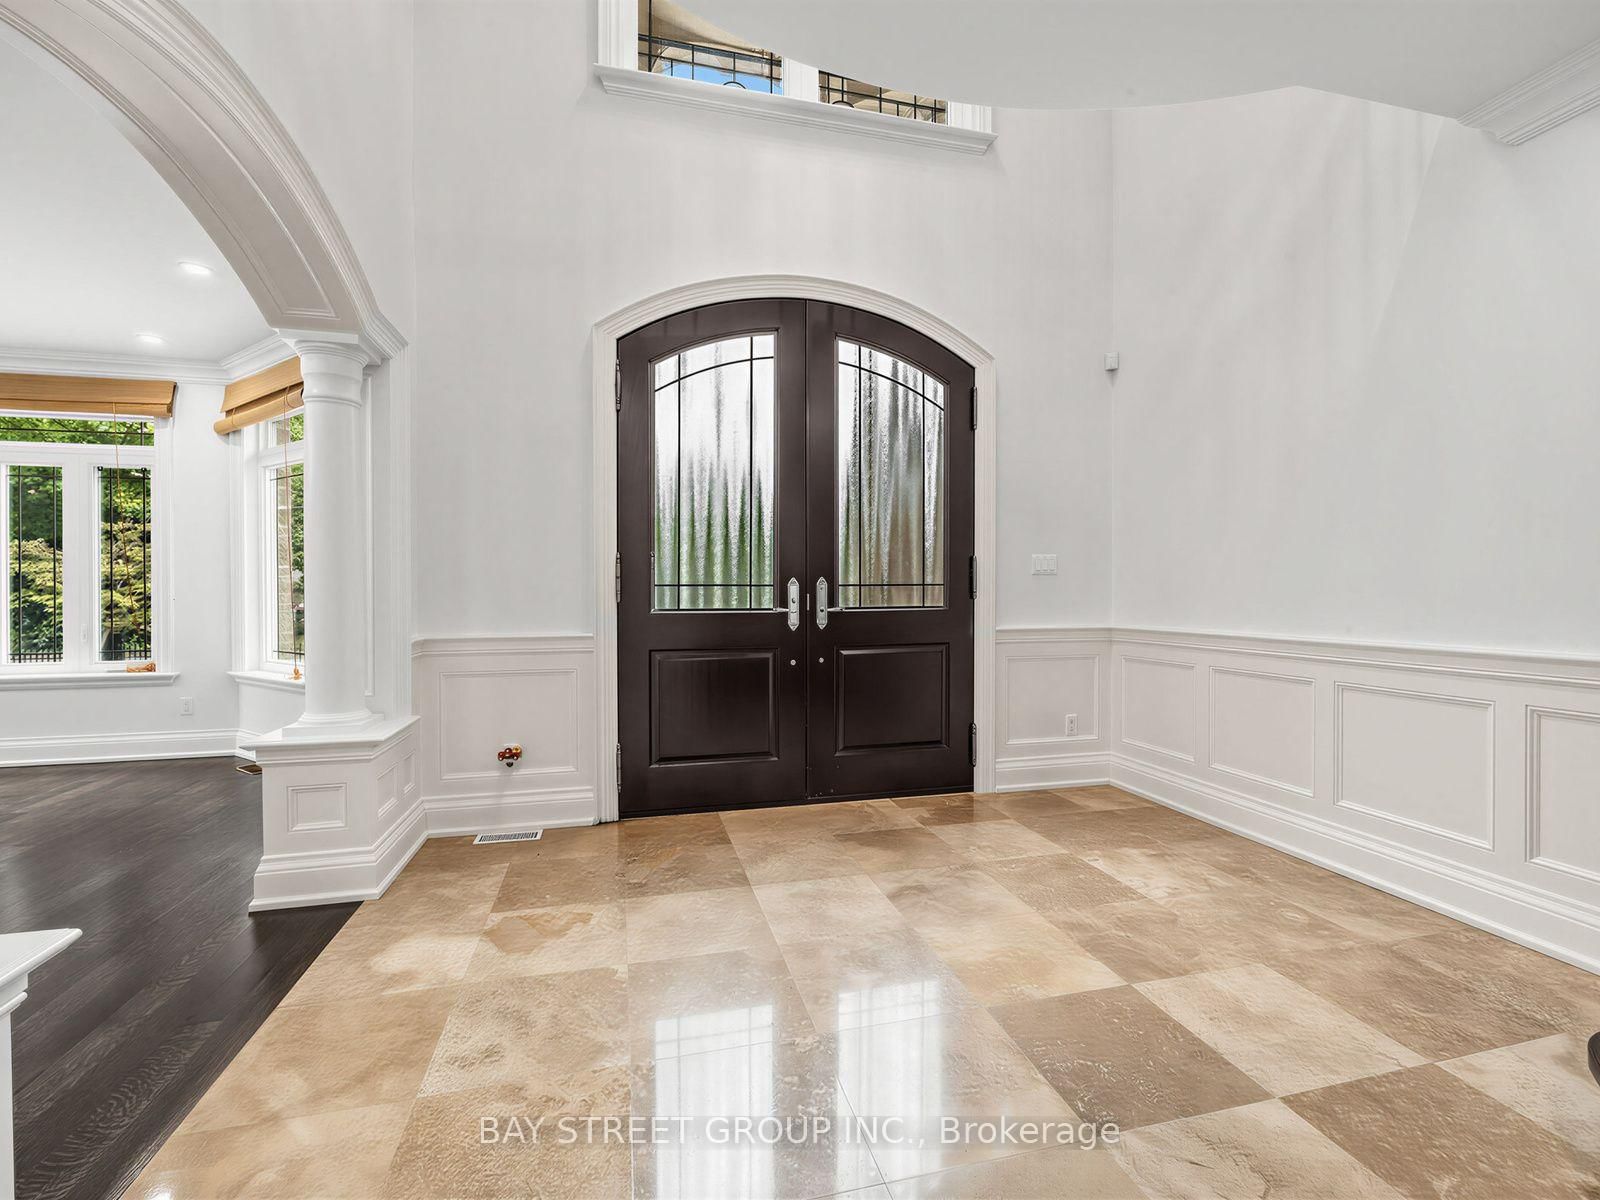
Xtreme Luxury. Electronic Gates Open To The Heated Drive Leading Into The Main Hall W/Htd Marble And Draped By Winding Staircase And Cozy Living/ Dining Rms. The Chefs Kitchen And Eat In Area Feat S/S High End Appliances And Overlook The Pool/Cabana And Oversize Yard. 2nd Flr Offers 4 Lrg Bdrms, And Master Retreat W/Jlte And Ensuite W/Htd Floors. Prof. Fin. Bsmt W/Wetbar, Wood Fireplace, W/Up To Back And Access To 6 Car Undgrnd Garage W/Car Lift. S/S Fridge, Stv, Dw, Washer/Dryer, Bar Fridge, All Elfs, All Wndw Cov., Cvac, Egdo, Car Lift, Intercom/Spkr System, Alarm, Heated Driveway, Heated Tile Main Flr, Gas Fireplace, All Tv's And Brkts. Pool And All Eqpt.
Location
More details
- Days on market
- 37
- Style
- 2-Storey
- Lot
- 75.49 × 199.32 Feet
- Parking
- 13 spaces · 8 garage · Attached
- Basement
- Finished, Separate Entrance
- Heating
- Forced Air
- Air conditioning
- Central Air
- Neighbourhood
- Sheridan
- Major intersection
- Erin Mills Pkwy / Lincoln Green Way
Rooms
| Room | Level | Size (m) | Features |
|---|---|---|---|
| Bedroom 4 | Second | 5.55 × 3.69 | coffered ceiling(s), w/o to balcony, walk-in closet(s) |
| Kitchen | Main | 4.15 × 5.91 | marble floor, granite counters, stainless steel appl |
| Primary Bedroom | Second | 6.28 × 7.16 | juliette balcony, fireplace, 6 pc ensuite |
| Bedroom 2 | Second | 4.33 × 7.1 | coffered ceiling(s), walk-in closet(s), 4 pc ensuite |
| Breakfast | Main | 3.69 × 2.47 | marble floor, overlooks backyard, w/o to pool |
| Living Room | Main | 5.23 × 5.09 | hardwood floor, combined w/dining, pot lights |
| Family Room | Main | 5.82 × 6.77 | fireplace, b/i bookcase, w/o to pool |
| Bedroom 3 | Second | 5.46 × 5.77 | coffered ceiling(s), 5 pc ensuite, walk-in closet(s) |
| Dining Room | Main | 4.85 × 4.45 | hardwood floor, combined w/living, pot lights |
| Bedroom 5 | Basement | 5.36 × 5.03 | above grade window, combined w/office |
| Recreation | Basement | 8.45 × 5.18 | mirrored walls, hardwood floor, walk-up |
| Great Room | Basement | 13.32 × 8.08 | fireplace, b/i bar, hardwood floor |
Details from PropTx (TRREB MLS®) via Repliers. Information deemed reliable but not guaranteed.