
Toronto, ON
2330 Dufferin Street
$1,000,000
Data last updated Nov 1, 2026, 11:00 p.m. ET. By using this site you agree to our Terms of Use.


Property facts
- Price
- $1,000,000
- Type
- Semi-detached
- Bedrooms
- 3
- Bathrooms
- 2
- MLS®
- W13625906
- Status
- active
- Brokerage
- RE/MAX PRIME PROPERTIES - UNIQUE GROUP
About this home
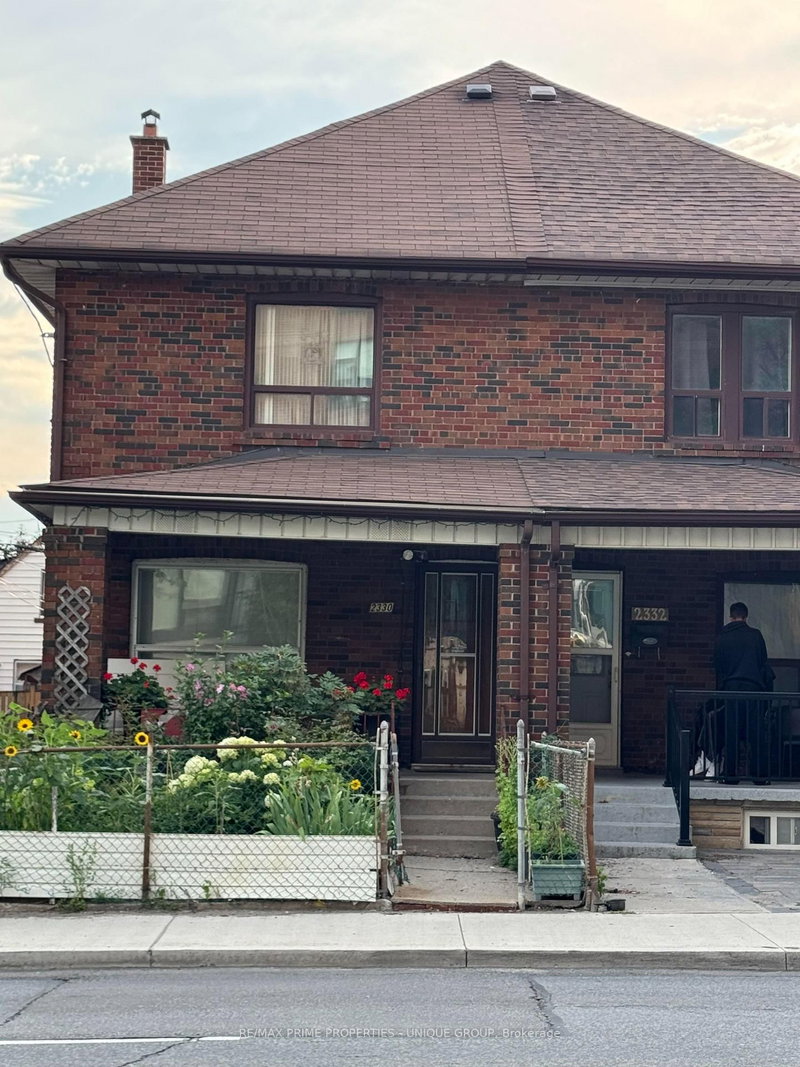
Toronto most desirable midtown neighbourhoods. Eglinton / Dufferin Subway 3-4 Minutes walk ,,,,Large 3 bedrooms Semi brick house .Beautifully front yard Garden.. Step outside to enjoy the concrete patio, green space perfect for a garden or play area, plus a large workshop shed & 3 parking space. Separate Entrance basement apartment,, Can Be Used As An Investment Property.. a spacious laundry room with utility sink. Eat in Kitchen, Large Rec room with brick Fire place, a washroom ,cold cellar with abundant of storage ...offering excellent in-law suite potential. It is an ideal opportunity for first-time buyers, renovators, or downsizers looking to add their personal touch. Enjoy an unbeatable location steps to schools, parks, local dining, shops, TTC transit. ..Subway station..
Location
More details
- Property tax
- $3,698 (2026)
- Days on market
- 95
- Style
- 2-Storey
- Year built
- 31-50
- Lot
- 19.73 × 100 Feet
- Parking
- 3 spaces · Other
- Basement
- Finished
- Heating
- Forced Air
- Air conditioning
- Central Air
- Neighbourhood
- Caledonia-Fairbank
- Major intersection
- Dufferin St and Eglinton Ave W
Rooms
| Room | Level | Size (m) | Features |
|---|---|---|---|
| Recreation | Basement | 4.93 × 3.56 | laminate, brick fireplace |
| Kitchen | Main | 2.64 × 2.26 | ceramic floor, walk-out |
| Family Room | Main | 3.86 × 2.95 | hardwood floor, large window, combined w/living |
| Dining Room | Main | 4.42 × 2.79 | ceramic floor, sliding doors, walk-out |
| Primary Bedroom | Second | 3.71 × 3.56 | hardwood floor, large closet, large window |
| Cold Room/Cantina | Basement | 0.15 × 0.2 | — |
| Kitchen | Basement | 3.7 × 3.4 | laminate, breakfast area, combined w/rec |
| Living Room | Main | 3.56 × 3.25 | hardwood floor, combined w/family, large window |
| Bedroom 2 | Second | 3.58 × 2.8 | hardwood floor, closet |
| Bedroom 3 | Second | 5.59 × 2.8 | laminate, w/w closet |
Details from PropTx (TRREB MLS®) via Repliers. Information deemed reliable but not guaranteed.
About Toronto
Toronto offers a neighbourhood for every lifestyle, from quiet established streets to vibrant urban districts, with the city's employment, transit and culture at hand.
Toronto market, September 2026
- Median sold price
- $835,000
- Avg. days on market
- 34
- Sale-to-list
- 99.0%
1532 residential sales. Source: TRREB MLS® data via PropTx. Aggregates only.
Similar homes nearby
Other active listings in Toronto.
- 827 Craven Road, Toronto$699,000 · 2 bed · 3 bath
- 138 Lindylou Road, Toronto$878,000 · 4 bed · 3 bath
- 223 Clinton Street, Toronto$1,799,999 · 2 bed · 4 bath
- 81 Billings Avenue, Toronto$1,199,977 · 3 bed · 2 bath
- 156 Quantrell Trail, Toronto$799,900 · 3 bed · 2 bath
- 50 Glen Manor Drive, Toronto$1,725,000 · 6 bed · 6 bath