
Port Colborne, ON
233 West Side Road
$649,000
Data last updated Oct 30, 2026, 8:40 p.m. ET. By using this site you agree to our Terms of Use.


Property facts
- Price
- $649,000
- Type
- Detached
- Bedrooms
- 3
- Bathrooms
- 2
- MLS®
- X13793250
- Status
- active
- Brokerage
- ROYAL LEPAGE NRC REALTY
About this home
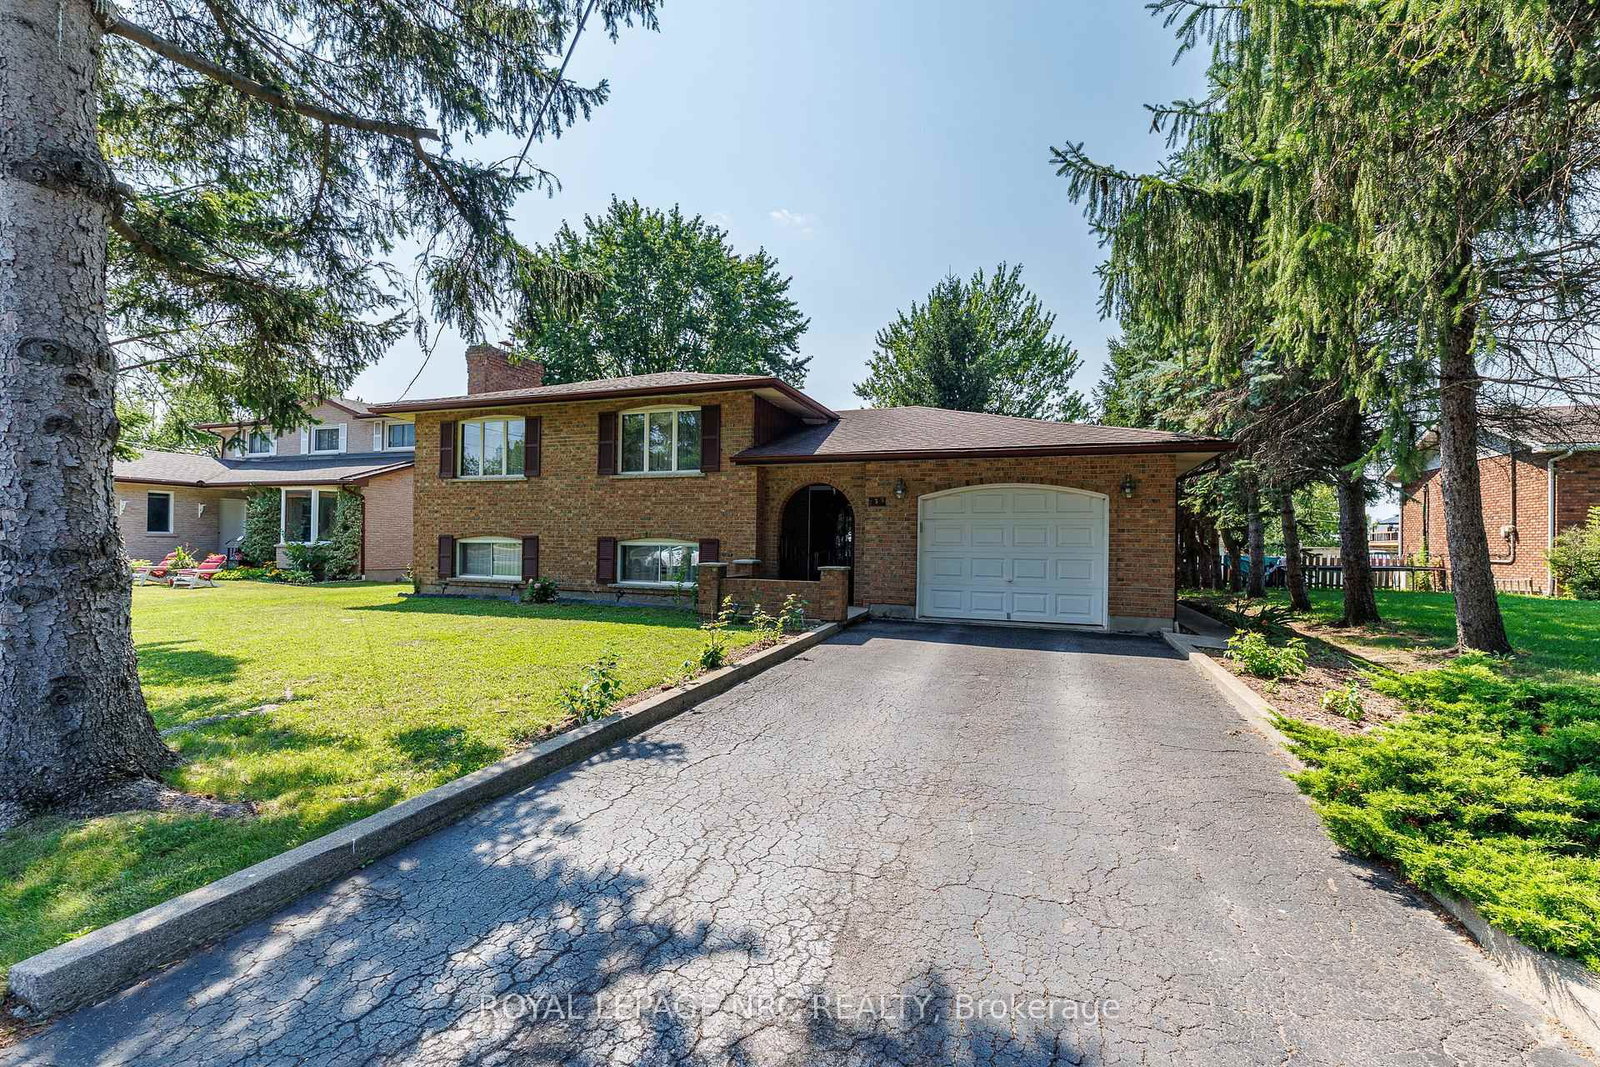
Port Colborne gem bursting with potential! Lovingly maintained by its one-and-only owner, this spacious all-brick raised ranch is a masterpiece of craftsmanship and flexibility. Walk through the grand entrance to be greeted by sunlit, open living spaces, including a large eat-in kitchen and a formal dining room - perfect for family gatherings. With a roomy living room, 3 generous bedrooms, and a fabulous 5pc bath, the main floor is a delight. But wait, there's more! The fully finished lower level is like a secret treasure chest with a 2nd kitchen, 4th bedroom and 3pc bath, presenting seamless opportunities for an in-law suite, guest retreat or rental income. Step outside to enjoy a private backyard, complemented by the convenience of a 1.5-car garage that provides ample storage or workspace. Surrounded by mature trees and conveniently located near hiking trails, boardwalks, schools, and shopping. **Items to note: Sump pump, 200 amp electrical, Central air, Roof (6 years old), HWT owned (3 years old), Boiler (original), 4 zone heating (each with a separate thermostat), hot and cold water in garage.**
Location
More details
- Property tax
- $5,218 (2025)
- Days on market
- 46
- Style
- Bungalow-Raised
- Lot
- 60 × 150 Feet
- Parking
- 4 spaces · 1.5 garage · Attached
- Basement
- Full, Finished
- Heating
- Radiant
- Air conditioning
- Central Air
- Neighbourhood
- Main Street
- Major intersection
- Main St West & West Side Rd
Rooms
| Room | Level | Size (m) | Features |
|---|---|---|---|
| Primary Bedroom | Main | 4.43 × 3.31 | laminate, double closet |
| Kitchen | Basement | 3.59 × 3.36 | above grade window, tile floor |
| Utility Room | Basement | 3.87 × 3.1 | — |
| Bedroom 3 | Main | 3.32 × 2.92 | laminate, double closet |
| Bathroom | Basement | 3.29 × 1.8 | tile floor, above grade window |
| Living Room | Main | 4.84 × 3.98 | broadloom, overlooks frontyard |
| Bedroom 2 | Main | 3.97 × 3.32 | laminate, double closet |
| Family Room | Basement | 7.35 × 4.23 | wood stove, above grade window |
| Foyer | Main | 6.59 × 2.11 | access to garage, double closet |
| Cold Room/Cantina | Basement | 6.62 × 2.03 | — |
| Dining Room | Main | 4.22 × 3.32 | formal rm, large window |
| Bathroom | Main | 3.32 × 2.41 | 5 pc bath, bidet |
| Kitchen | Main | 3.96 × 3.32 | eat-in kitchen, family size kitchen |
| Recreation | Basement | 7.04 × 3.8 | above grade window, vinyl floor |
| Bedroom 4 | Basement | 4.66 × 3.3 | double closet, above grade window |
Details from PropTx (TRREB MLS®) via Repliers. Information deemed reliable but not guaranteed.