
Markham, ON
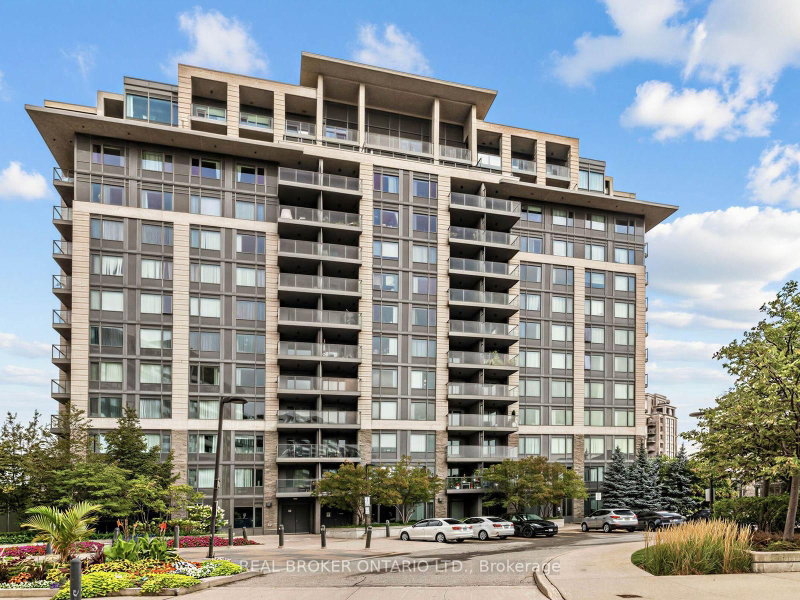
233 South Park Road
$638,888
Data last updated Nov 1, 2026, 7:00 p.m. ET. By using this site you agree to our Terms of Use.


Property facts
- Price
- $638,888
- Type
- condo apartment
- Bedrooms
- 2
- Bathrooms
- 2
- MLS®
- N13818092
- Status
- active
- Brokerage
- REAL BROKER ONTARIO LTD.
About this home
Welcome to this Beautiful, Bright 2-Bedroom, 2-Bathroom Unit right in the heart of the Prestigious Eden Park Towers in Markham. Freshly Painted (2026), with a Modern Kitchen that boasts Stainless Steel Appliances, Brand-New Faucets throughout the home(2026), Granite Countertops, New GE Washer and Dryer ( 2026), and ample Storage and Cabinetry. The Large Primary Bedroom fits a king-size bed, comes with a 4 PC Ensuite and features a Walk-In Closet with Custom Closet Organizers. The Spacious, Open-Concept Living and Dining Room Offers Natural Light through Large windows, and a Functional layout that allows for comfortable living and entertaining guests. The Unobstructed east-facing exposure offers picturesque views of the landscaped courtyard and a charming neighbourhood setting. The spacious east-facing balcony offers the perfect opportunity to create your own outdoor retreat-ideal for quiet mornings, meditation, entertaining friends, or simply unwinding at the end of a busy day with a glass of wine, all in the comfort of your own private space. Additional conveniences include Two Full Bathrooms, a dedicated Parking Spot, and a Private Locker for Extra Storage. Exceptional amenities include Indoor Pool, Party Room, Billiards and Ping Pong, Media Room, Games Room, 24 HR Concierge, and ample Visitor Parking. Conveniently located and minutes to HWY 404/407, Public Transportation, Times Square, Commerce Gate, Walmart, Loblaws, Restaurants, Ada Mackenzie Park, Green space, Tennis Court, Basketball Court, Soccer Field, Off-leash Dog Park. Prestigious schools include St Robert's Catholic High School, and Thornlea Secondary School. This beautifully maintained, move-in-ready home is ready to welcome you!
Location
More details
- Property tax
- $2,673 (2026)
- Days on market
- 41
- Style
- Apartment
- Year built
- 11-15
- Parking
- 1 spaces · 1 garage · Underground
- Maintenance fee
- $699/mo
- Basement
- None
- Heating
- Forced Air
- Air conditioning
- Central Air
- Exposure
- East
- Neighbourhood
- Commerce Valley
- Major intersection
- Bayview Ave & Highway 7
Rooms
| Room | Level | Size (m) | Features |
|---|---|---|---|
| Bedroom 2 | Flat | 3.02 × 3.28 | closet organizers, large window, laminate |
| Dining Room | Flat | 2.71 × 2.97 | combined w/living, open concept, laminate |
| Kitchen | Flat | 3.06 × 3.11 | stainless steel appl, granite counters, ceramic floor |
| Primary Bedroom | Flat | 4.49 × 3.03 | 4 pc ensuite, large window, walk-in closet(s) |
| Living Room | Flat | 4.36 × 2.97 | combined w/dining, w/o to balcony, laminate |
Details from PropTx (TRREB MLS®) via Repliers. Information deemed reliable but not guaranteed.
About Markham
Markham is a city in York Region. Its Official Plan identifies areas including Markham Village, Unionville, Thornhill, Cornell and Milliken.
Markham market, September 2026
- Median sold price
- $1,050,000
- Avg. days on market
- 34
- Sale-to-list
- 99.4%
207 residential sales. Source: TRREB MLS® data via PropTx. Aggregates only.
Similar homes nearby
Other active listings in Markham.
- 1709 Bur Oak Avenue, Markham$438,000 · 1 bed · 2 bath
- 99 South Town Centre Boulevard, Markham$458,000 · 1 bed · 1 bath
- 7161 Yonge Street, Markham$518,888 · 1 bed · 1 bath
- 28 Prince Regent Street, Markham$545,000 · 2 bed · 2 bath
- 273 SOUTH PARK Road, Markham$529,000 · 1 bed · 1 bath
- 399 Royal Orchard Boulevard, Markham$999,999 · 2 bed · 3 bath