
Frontenac Islands, ON
233 Johnson Bay Lane
$549,900
Data last updated Oct 30, 2026, 11:20 a.m. ET. By using this site you agree to our Terms of Use.


Property facts
- Price
- $549,900
- Type
- Detached
- Bedrooms
- 2
- Bathrooms
- 2
- MLS®
- X13835504
- Status
- active
- Brokerage
- BICKERTON BROKERS REAL ESTATE LIMITED, BROKERAGE
About this home
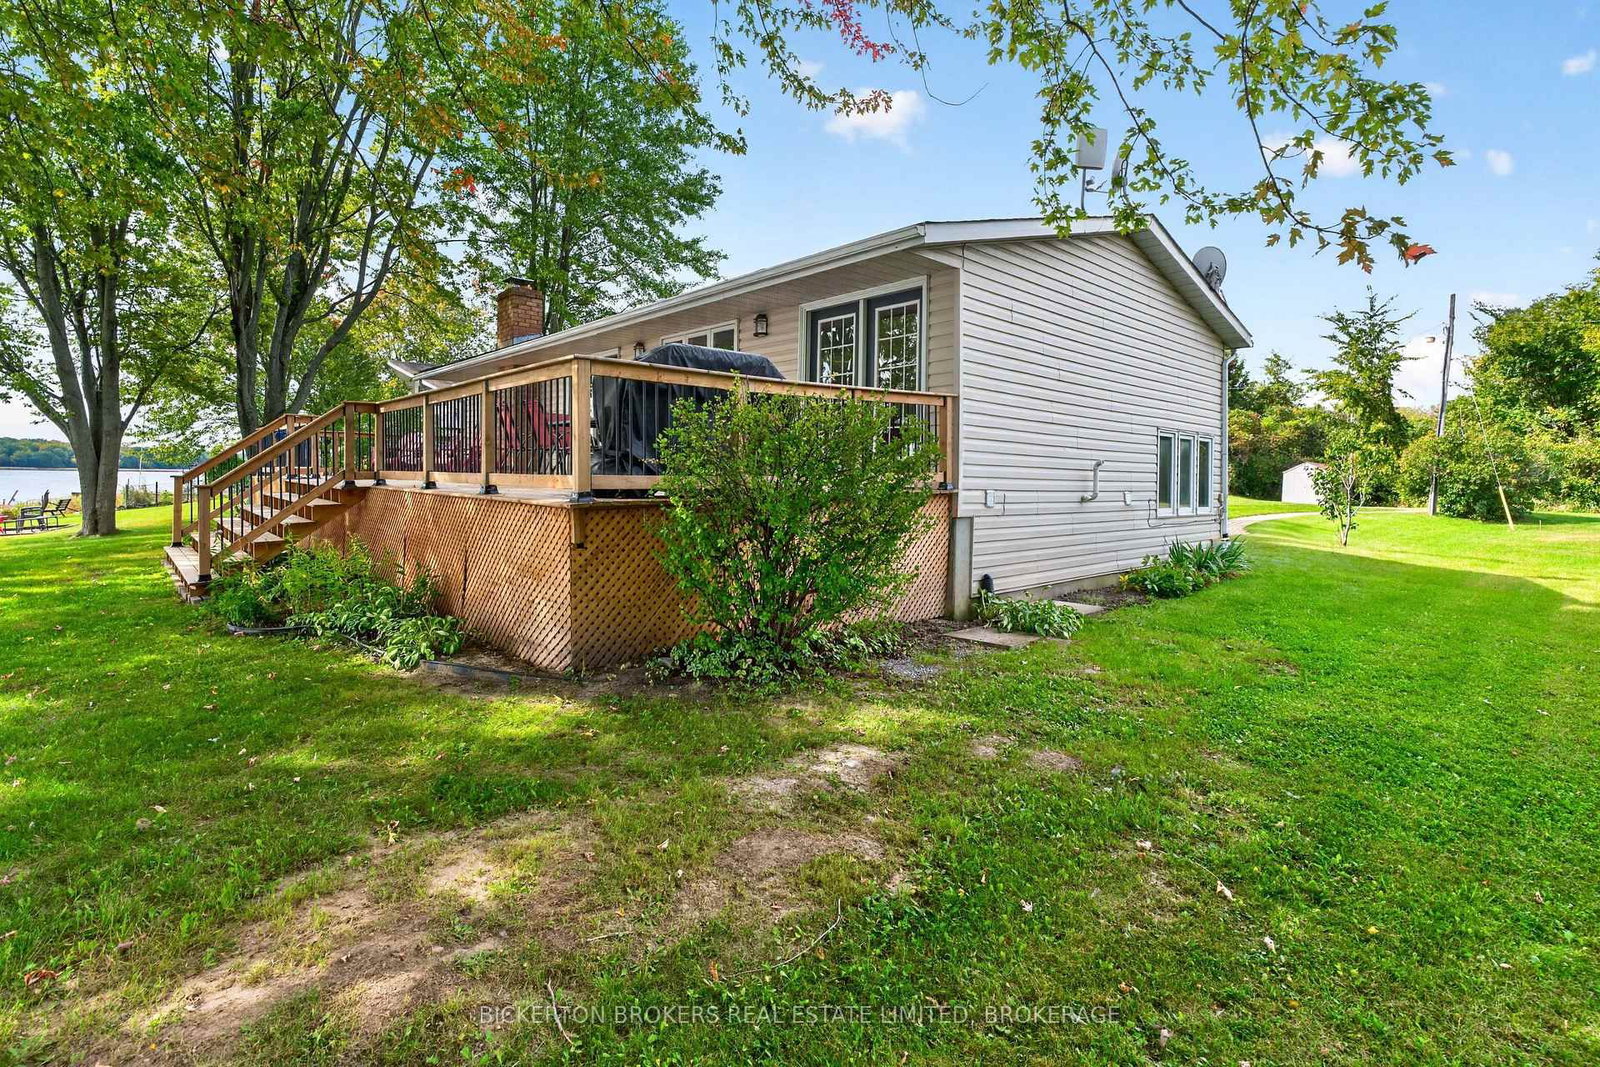
Welcome to 233 Johnson Bay Lane, a charming, maintenance-free, year-round bungalow offering comfortable one-level living and beautiful waterfront views. Thoughtfully finished throughout, this 2+1-bedroom, 2-bathroom home features a bright, open-concept kitchen, dining, and living area. Large south-facing windows fill the space with natural light, creating a warm and inviting atmosphere throughout the day. Step through the patio doors onto the expansive 14' x 43' deck, the perfect spot to enjoy your morning coffee while taking in the beautiful sunrise and panoramic views over Johnson Bay. The property boasts a level lot and natural shoreline, along with a maintenance-free modular floating dock that makes it easy to enjoy fishing, canoeing, kayaking, and relaxing by the water. With direct access to the St. Lawrence River, endless waterfront adventures are yours to explore. The purchase includes five appliances, two pellet stoves, an HRV, and a forced-air propane furnace, providing comfort and convenience in every season. Whether you're looking for a year-round home, a peaceful waterfront retreat, or the perfect place to embrace island living, 233 Johnson Bay Lane offers an exceptional opportunity. Two ferries serve Howe Island year-round, providing convenient access to Kingston and surrounding communities while allowing you to enjoy the tranquility and natural beauty of island life.
Location
More details
- Property tax
- $3,363 (2026)
- Days on market
- 33
- Style
- Bungalow
- Year built
- 51-99
- Lot
- 75 × 391.7 Feet
- Parking
- 6 spaces · None
- Basement
- Full, Finished
- Heating
- Forced Air
- Air conditioning
- None
- Neighbourhood
- Howe Island
- Major intersection
- Johnson Bay Lane and Blue Heron Ln
Rooms
| Room | Level | Size (m) | Features |
|---|---|---|---|
| Kitchen | Main | 3.2 × 3.1 | — |
| Family Room | Basement | 9.53 × 6.67 | L-Shaped Room |
| Living Room | Main | 7.57 × 3.93 | — |
| Dining Room | Main | 3.2 × 2.36 | — |
| Bathroom | Basement | 3.25 × 1.71 | 3 Pc Bath |
| Laundry | Basement | 3.25 × 2.71 | — |
| Other | Basement | 3.33 × 2.3 | — |
| Bathroom | Main | 2.38 × 1.99 | 4 Pc Bath |
| Foyer | Main | 2.26 × 1.43 | — |
| Utility Room | Basement | 3.17 × 1.76 | — |
| Bedroom 3 | Basement | 3.25 × 2.76 | — |
| Other | Main | 1.99 × 1.39 | Walk-In Closet(s) |
| Primary Bedroom | Main | 4.98 × 3.04 | — |
| Bedroom 2 | Main | 3.35 × 3.04 | — |
Details from PropTx (TRREB MLS®) via Repliers. Information deemed reliable but not guaranteed.