
Toronto, ON
233 Hullmar Drive
$2,900
Data last updated Oct 30, 2026, 9:50 a.m. ET. By using this site you agree to our Terms of Use.


Property facts
- Price
- $2,900
- Type
- Semi-detached
- Bedrooms
- 3
- Bathrooms
- 1
- MLS®
- W13804864
- Status
- active
- Brokerage
- SUTTON GROUP REALTY SYSTEMS INC.
About this home
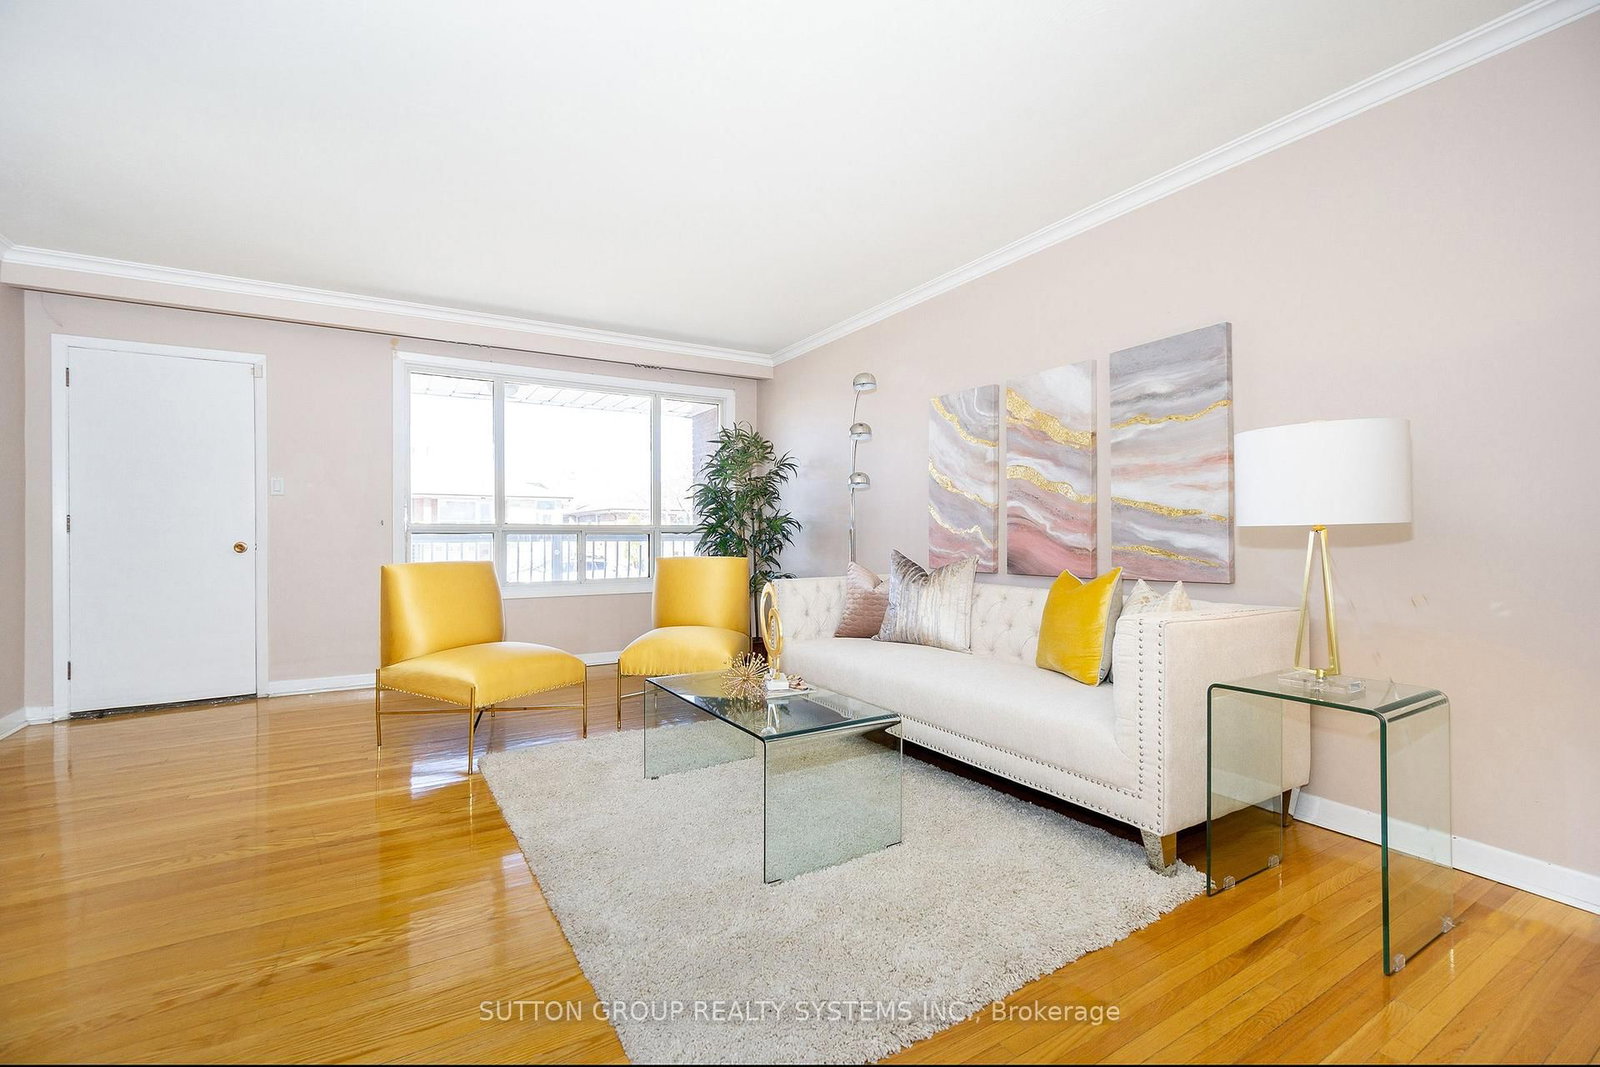
3 Bedroom Bungalow With ***Basic Utilities Included*** Heat, Hydro, Water! Main Level with Walk-out to Balcony! Ideal Condo Alternative In Prime Location - Close To All Amenities, Ttc And York-Spadina Subway, 400, 401 And 427. Quiet Family Friendly Neighbourhoood, Very Functional Layout With Spacious Living & Dining Room With Walk Out To Balcony, Eat-In Kitchen, Ample Cupboard Space, Hardwood Floors Throughout, Modern Bath With Double Sinks, Generous Bedroom Sizes, Closet Organizers, Shared Fenced Side Yard. Short Walk To York University - Ideal For Faculty Members, Post Grads And Professionals. Transit At Your Door, Near Schools; Parks, Shops & More! (Bsmt & Garage Not Included), Fridge, Stove, Mircowave, Washer/Dryer Combo, 1 Parking in Driveway *photos pre-tenant
Location
More details
- Days on market
- 43
- Style
- Bungalow
- Parking
- 1 spaces · None
- Basement
- None
- Heating
- Forced Air
- Air conditioning
- Central Air
- Neighbourhood
- Black Creek
- Major intersection
- Steeles & Jane
Rooms
| Room | Level | Size (m) | Features |
|---|---|---|---|
| Bedroom 3 | Main | 3 × 2.8 | hardwood floor, closet, large window |
| Dining Room | Main | 7.4 × 4.4 | hardwood floor, combined w/living, large window |
| Bedroom 2 | Main | 3.8 × 2.7 | hardwood floor, closet, large window |
| Primary Bedroom | Main | 4.1 × 3.3 | hardwood floor, double closet, large window |
| Breakfast | Main | 2.9 × 2.5 | ceramic floor, large window, family size kitchen |
| Kitchen | Main | 3.8 × 3.5 | ceramic floor, eat-in kitchen, pantry |
| Living Room | Main | 7.4 × 4.4 | hardwood floor, open concept, w/o to balcony |
Details from PropTx (TRREB MLS®) via Repliers. Information deemed reliable but not guaranteed.