
Oakville, ON
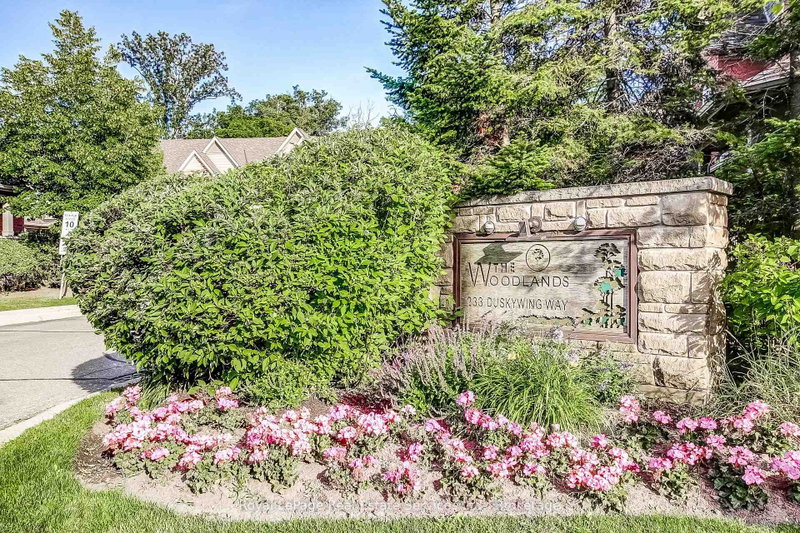
233 Duskywing Way
$954,900
Data last updated Nov 4, 2026, 3:50 a.m. ET. By using this site you agree to our Terms of Use.

Property facts
- Price
- $954,900
- Type
- condo townhouse
- Bedrooms
- 3
- Bathrooms
- 4
- MLS®
- W13508216
- Status
- active
- Brokerage
- Royal LePage Real Estate Services Ltd., Brokerage
About this home
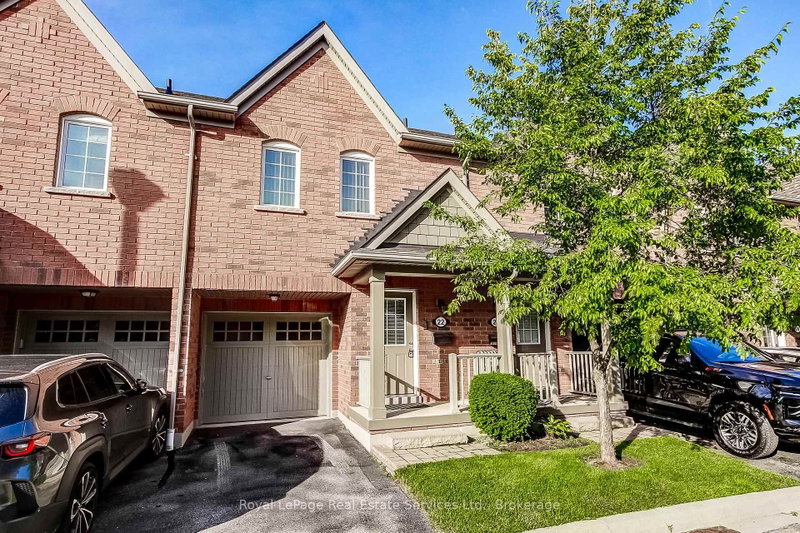
Welcome to 22-233 Duskywing Way located in the 'Woodlands', the Bronte area of Southwest Oakville. A warm and bright two storey Townhome with fully finished walkout basement overlooking the forest. One of the larger 2 Storeys in the Complex. Hardwood floors flow through the Living and Dining Room areas. Enjoy the comfy window seat in the living area with views into the forest. The efficient galley style eat in Kitchen features an abundance of cabinets, Breakfast Bar and plenty of granite counter space. There is a walkout to the deck from the Kitchen. The Primary Bedroom boasts a walk-in closet, a 4 piece ensuite Bathroom fabulous views of the Forest and a cosy window seat. Another 4 piece Bathroom serves the other two spacious Bedrooms. Down to the walkout basement with large Recreation Room, 4 piece Bathroom, bright white Laundry Room and utility/storage area. Walkout to a private fully fenced Garden shaded by mature trees. Parks, Trails Lake Ontario, Beaches, Marina and the shops and cafes of Bronte Village are nearby. Easy access to local and major transportation. (Living/Dining Area, Primary Bedroom and Recreation have been virtually staged)
Location
More details
- Property tax
- $4,455 (2026)
- Days on market
- 127
- Style
- 2-Storey
- Year built
- 16-30
- Parking
- 2 spaces · 1 garage · Attached
- Maintenance fee
- $428/mo
- Basement
- Finished with Walk-Out
- Heating
- Forced Air
- Air conditioning
- Central Air
- Exposure
- East
- Neighbourhood
- Bronte
- Major intersection
- Creek Path/Duskywing
Rooms
| Room | Level | Size (m) | Features |
|---|---|---|---|
| Dining Room | Main | 6.98 × 2.81 | combined w/living, hardwood floor |
| Primary Bedroom | Second | 6.6 × 3.7 | 4 pc ensuite, walk-in closet(s), bay window |
| Recreation | Basement | 6.29 × 4.97 | w/o to garden, large window |
| Utility Room | Basement | 9.9 × 5.4 | — |
| Kitchen | Main | 5.08 × 2.43 | w/o to deck, eat-in kitchen, breakfast bar |
| Living Room | Main | 6.98 × 2.81 | overlook greenbelt, bay window, hardwood floor |
| Bedroom 2 | Second | 3.75 × 3.04 | large window, broadloom |
| Bathroom | Main | 2.4 × 1.7 | 2 Pc Bath |
| Bathroom | Second | 9.4 × 4.1 | 4 Pc Bath |
| Bedroom 3 | Second | 3.7 × 2.89 | broadloom, large window |
| Laundry | Basement | 6.29 × 4.97 | — |
| Bathroom | Second | 9.4 × 4.1 | 4 Pc Ensuite |
| Bathroom | Basement | 9.5 × 4.1 | 4 Pc Bath |
Details from PropTx (TRREB MLS®) via Repliers. Information deemed reliable but not guaranteed.
About Oakville
Similar homes nearby
Other active listings in Oakville.
- 1216 Kirstie Court, Oakville$699,000 · 3 bed · 2 bath
- 3078 Sixth Line, Oakville$649,900 · 2 bed · 2 bath
- 100 Sarah Lane, Oakville$1,179,000 · 3 bed · 4 bath
- 2460 Prince Michael Drive, Oakville$1,095,000 · 3 bed · 3 bath
- 1169 Dorval Avenue, Oakville$999,900 · 2 bed · 2 bath
- 2480 Post Road, Oakville$584,900 · 2 bed · 2 bath