
Toronto, ON
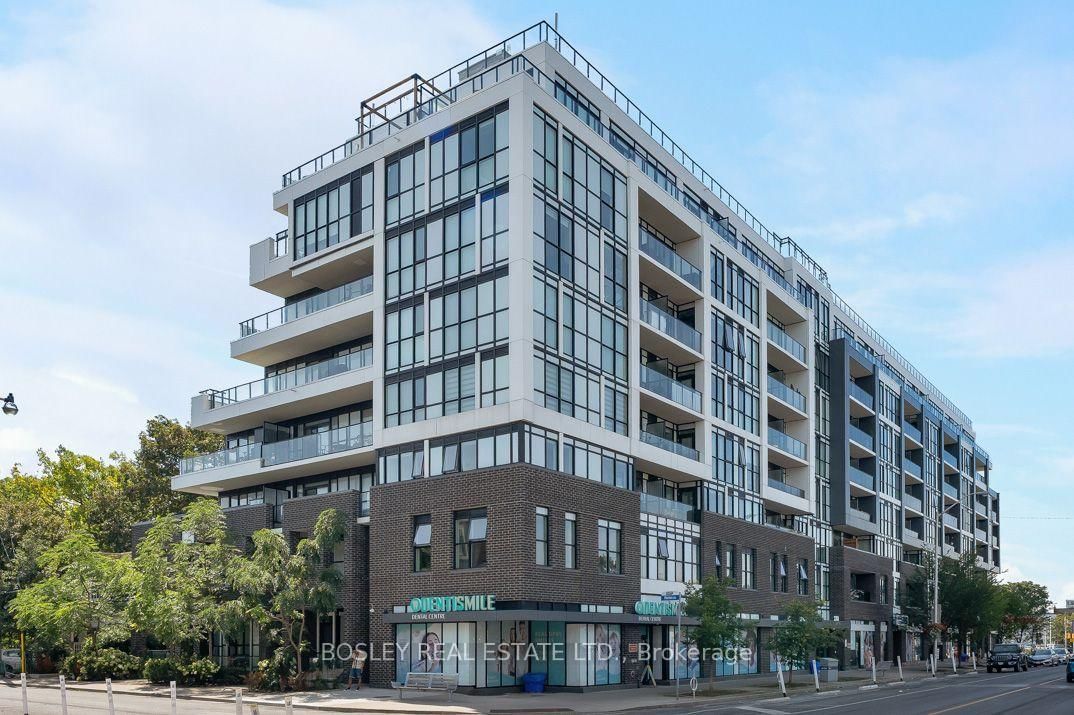
2301 Danforth Avenue
$648,000
Data last updated Oct 29, 2026, 11:50 p.m. ET. By using this site you agree to our Terms of Use.


Property facts
- Price
- $648,000
- Type
- condo apartment
- Bedrooms
- 2
- Bathrooms
- 2
- MLS®
- E13782670
- Status
- active
- Brokerage
- BOSLEY REAL ESTATE LTD.
About this home
Stylish urban living in this bright 2-bedroom, 2-bathroom residence at Canvas Condos, offering nearly 800 sq. ft. of thoughtfully designed space. An inviting foyer with custom closet organization leads to an airy open-concept layout with 9' ceilings and floor-to-ceiling windows throughout, including both bedrooms. The desirable split-bedroom floorplan offers privacy and functionality. The sun-filled kitchen features a custom pantry, while the living area provides a walkout to a private balcony. The primary suite features a walk-in closet and ensuite. Includes parking and locker. Enjoy boutique amenities including concierge, gym, rooftop terrace, party room, and visitor parking. Ideally located between Main & Woodbine, steps to transit, GO Train, subway, parks, shops, and everyday essentials. Stylish, effortless urban living in a vibrant neighbourhood.
Location
More details
- Property tax
- $3,230 (2026)
- Days on market
- 47
- Style
- Apartment
- Parking
- 1 spaces · 1 garage · Underground
- Maintenance fee
- $716/mo
- Basement
- None
- Heating
- Forced Air
- Air conditioning
- Central Air
- Exposure
- North
- Neighbourhood
- East End-Danforth
- Major intersection
- Danforth and Woodbine
Rooms
| Room | Level | Size (m) | Features |
|---|---|---|---|
| Living Room | Main | 3.3 × 3.56 | combined w/dining, 2 way fireplace, window floor to ceiling |
| Dining Room | Main | 3.54 × 1.74 | combined w/kitchen, north view, window floor to ceiling |
| Primary Bedroom | Main | 3.05 × 3.2 | closet organizers, 4 pc ensuite, window floor to ceiling |
| Kitchen | Main | 2.54 × 1.93 | combined w/living, stainless steel appl, window floor to ceiling |
| Bedroom 2 | Main | 2.77 × 2.77 | large closet, ceiling fan(s), window floor to ceiling |
| Foyer | Main | 1.92 × 1.68 | closet, closet organizers, combined w/kitchen |
Details from PropTx (TRREB MLS®) via Repliers. Information deemed reliable but not guaranteed.