
Mississauga, ON
230 Paisley Boulevard W
$4,000
Data last updated Oct 30, 2026, 7:00 p.m. ET. By using this site you agree to our Terms of Use.


Property facts
- Price
- $4,000
- Type
- condo townhouse
- Bedrooms
- 3
- Bathrooms
- 4
- MLS®
- W14031428
- Status
- active
- Brokerage
- CENTURY 21 PEOPLE`S CHOICE REALTY INC.
About this home
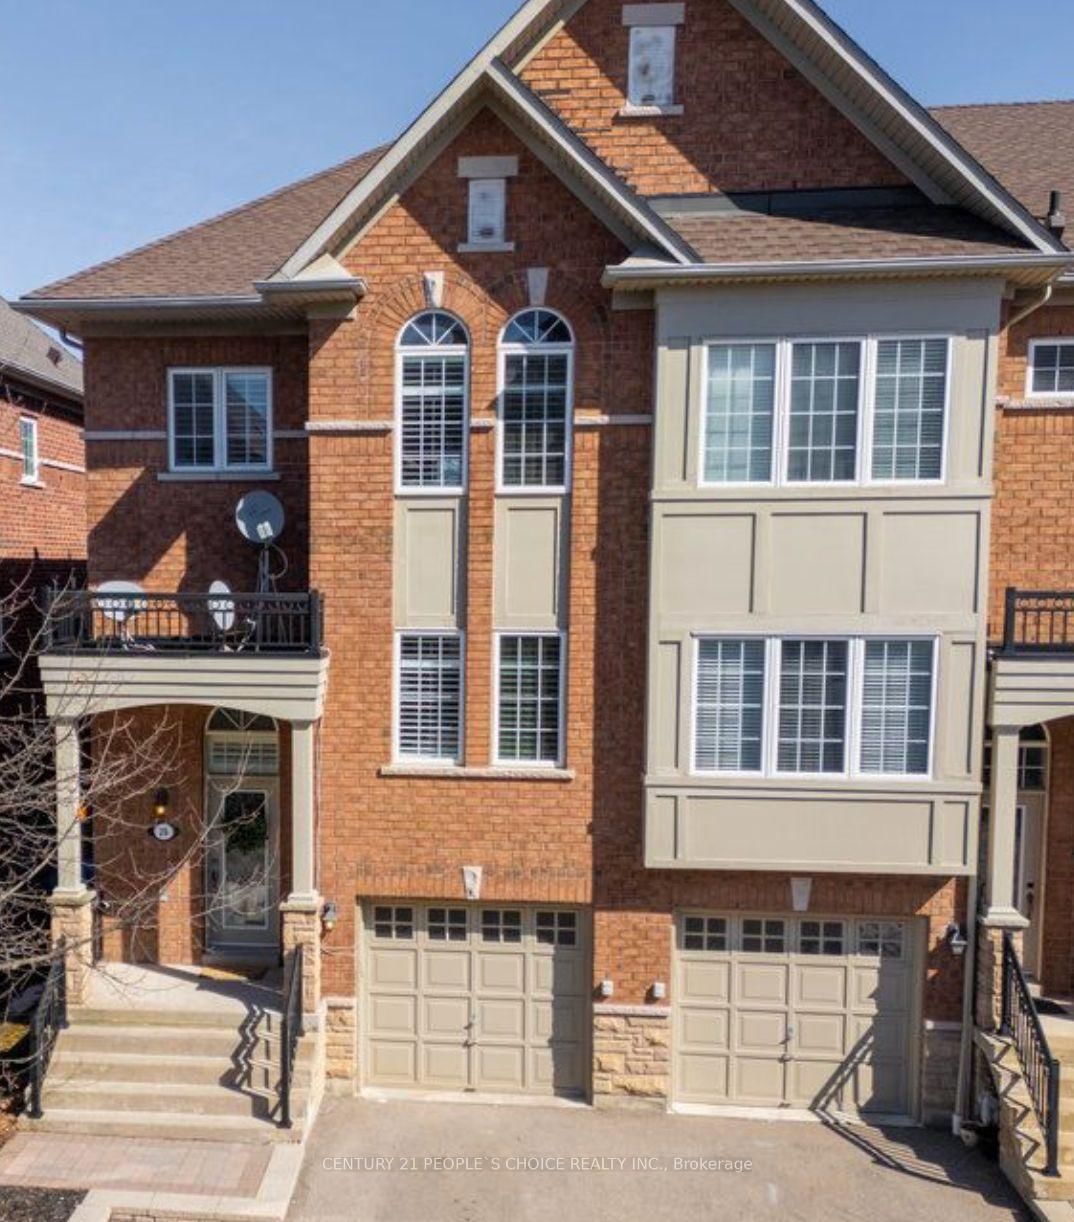
Stunning End Unit So Big You Won't Believe You're In A Townhouse! Located In Sought After Community! This Bright & Spacious Home Fts Fresh Paint & 9' Ceilings! Upgraded Kitchen W/Quartz Countertops & Stainless Steel Appl. Large Master Bdrm Fts Walk-In Closet & 4-Pc Ensuite. Separate Entrance & W/O From Bsmt. Private Yard W/No Homes Behind. Close To Schools, Hospital, Shopping & All Amenities. This Beautiful Home Is A Must See!
Location
Search the full MLS®
More details
- Days on market
- 17
- Style
- 3-Storey
- Year built
- 11-15
- Parking
- 2 spaces · 1 garage · Built-In
- Basement
- Finished with Walk-Out
- Heating
- Forced Air
- Air conditioning
- Central Air
- Exposure
- North East
- Neighbourhood
- Cooksville
- Major intersection
- Queensway & Confederation Pkwy
Rooms
| Room | Level | Size (m) | Features |
|---|---|---|---|
| Bedroom 3 | Second | 3.94 × 3.01 | broadloom, large window, double closet |
| Breakfast | Main | 2.67 × 2.56 | tile floor, combined w/kitchen, overlooks backyard |
| Living Room | Main | 8.14 × 3.55256 | hardwood floor, large window, overlooks dining |
| Kitchen | Main | 4.34 × 2.56 | quartz counter, backsplash, stainless steel appl |
| Bedroom 2 | Second | 3.99 × 2.7 | broadloom, large window, closed fireplace |
| Laundry | Basement | 1.5 × 1.48 | Tile Floor |
| Primary Bedroom | Second | 5.74 × 5.25 | broadloom, walk-in closet(s), 4 pc ensuite |
| Dining Room | Main | 7.27 × 3.28 | hardwood floor, fireplace, large window |
| Family Room | Basement | 5.38 × 5.73 | broadloom, w/o to yard, 4 pc bath |
Details from PropTx (TRREB MLS®) via Repliers. Information deemed reliable but not guaranteed.