
Hamilton, ON
230 Meadowbrook Drive
$750,000
Data last updated Nov 2, 2026, 4:01 a.m. ET. By using this site you agree to our Terms of Use.
Property facts
- Price
- $750,000
- Type
- condo townhouse
- Bedrooms
- 3
- Bathrooms
- 4
- MLS®
- X13701438
- Status
- active
- Brokerage
- RE/MAX MILLENNIUM REAL ESTATE
About this home
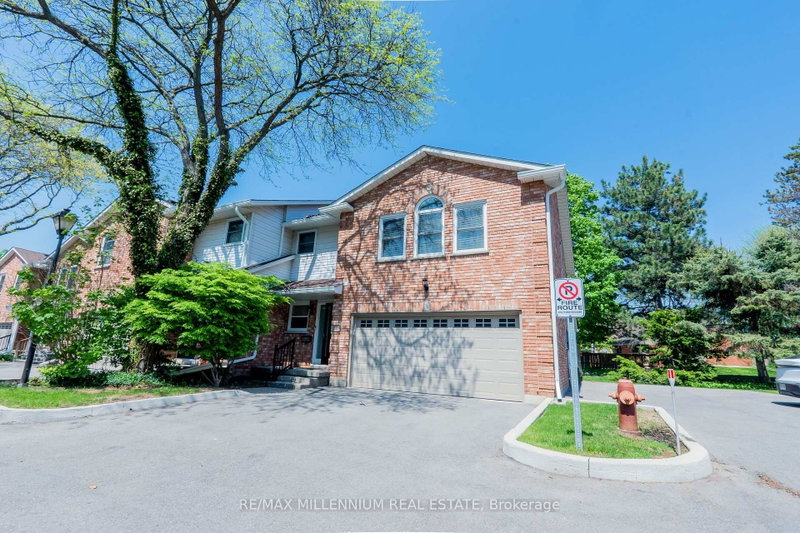
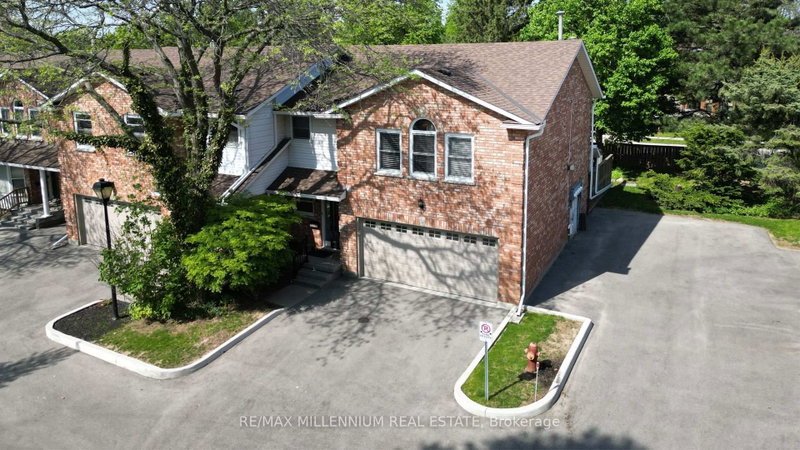
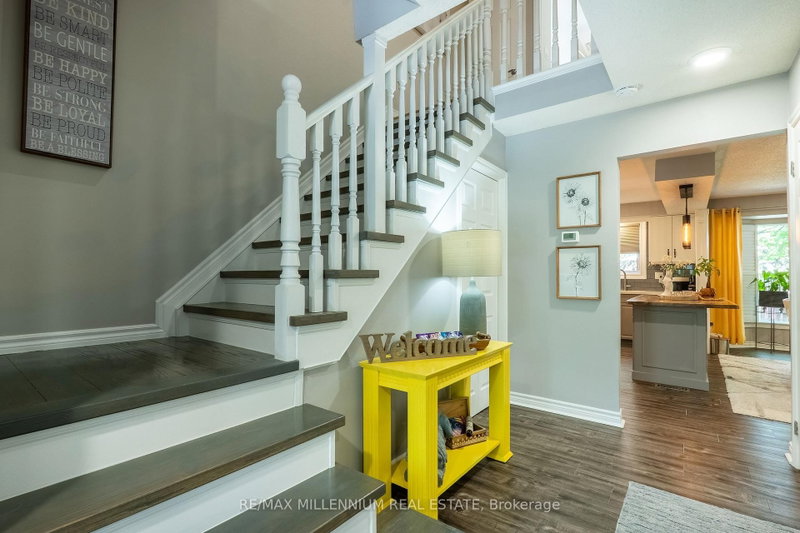
Welcome To 11-230 Meadowbrook Drive, Nestled In The Heart Of Prestigious Ancaster. This Stunning Fully Upgraded Two-Storey End Unit Townhome Is Located In An Exclusive Quiet Executive Complex Of Only Fourteen Rarely Offered Units. Boasting Approximately 2200 Sq. Ft. including A Beautifully Finished Basement, This Spacious Home Offers The Perfect Blend Of Luxury, Comfort, And Functionality.The Main Floor Features A Bright And Inviting Open Concept Living And Dining Area Complete With A Cozy Gas Fireplace And Patio Doors Leading To A Beautifully Landscaped Backyard, Perfect For Entertaining Or Relaxing. The Home Offers 3 Spacious Bedrooms, 2.5 Bathrooms, A Double CarGarage, And An Oversized Primary Retreat Featuring A Walk-In Closet And Private Ensuite.The Finished Basement Adds Incredible Versatility With A Huge Additional Bedroom, Dedicated Office Space, And A Convenient Two-Piece Washroom Ideal For Extended Family, Guests, Or Working From Home.
Location
More details
- Property tax
- $4,182 (2025)
- Days on market
- 74
- Style
- 2-Storey
- Parking
- 4 spaces · 2 garage · Attached
- Maintenance fee
- $688/mo
- Basement
- Finished
- Heating
- Forced Air
- Air conditioning
- Central Air
- Exposure
- East
- Neighbourhood
- Ancaster
- Major intersection
- Wilson And Meadowbrook
Rooms
| Room | Level | Size (m) | Features |
|---|---|---|---|
| Bedroom | Basement | 5.12 × 1.54 | window, hardwood floor, closet |
| Bathroom | Basement | 1.52 × 2.59 | 2 Pc Bath |
| Primary Bedroom | Second | 6.4 × 4 | 4 pc ensuite, walk-in closet(s), french doors |
| Office | Basement | 2.68 × 1.15 | Hardwood Floor |
| Bathroom | Second | — | window, 4 pc bath, quartz counter |
| Bathroom | Main | 1.58 × 0.94 | 2 pc bath, granite counters |
| Laundry | Second | — | double closet, hardwood floor |
| Bedroom 3 | Second | 6.4 × 3.07 | window, hardwood floor, double closet |
| Kitchen | Main | 4.57 × 2.56 | granite counters, backsplash, centre island |
| Foyer | Main | 4.9 × 1.55 | — |
| Bedroom 2 | Second | 6.4 × 3.35 | window, hardwood floor, double closet |
| Living Room | Main | 6.2 × 5.15 | fireplace, bay window, hardwood floor |
Details from PropTx (TRREB MLS®) via Repliers. Information deemed reliable but not guaranteed.
About Hamilton
Similar homes nearby
Other active listings in Hamilton.
- 10 Cadham Boulevard, Hamilton$549,900 · 3 bed · 2 bath
- 2700 Barton Street E, Hamilton$410,000 · 3 bed · 2 bath
- 18 Claudette Gate, Hamilton$449,900 · 3 bed · 2 bath
- 32 Radison Lane, Hamilton$534,900 · 3 bed · 2 bath
- 1 Ridgeside Lane, Hamilton$749,000 · 3 bed · 4 bath
- 1455 Garth Street, Hamilton$529,900 · 3 bed · 2 bath