
Barrie, ON
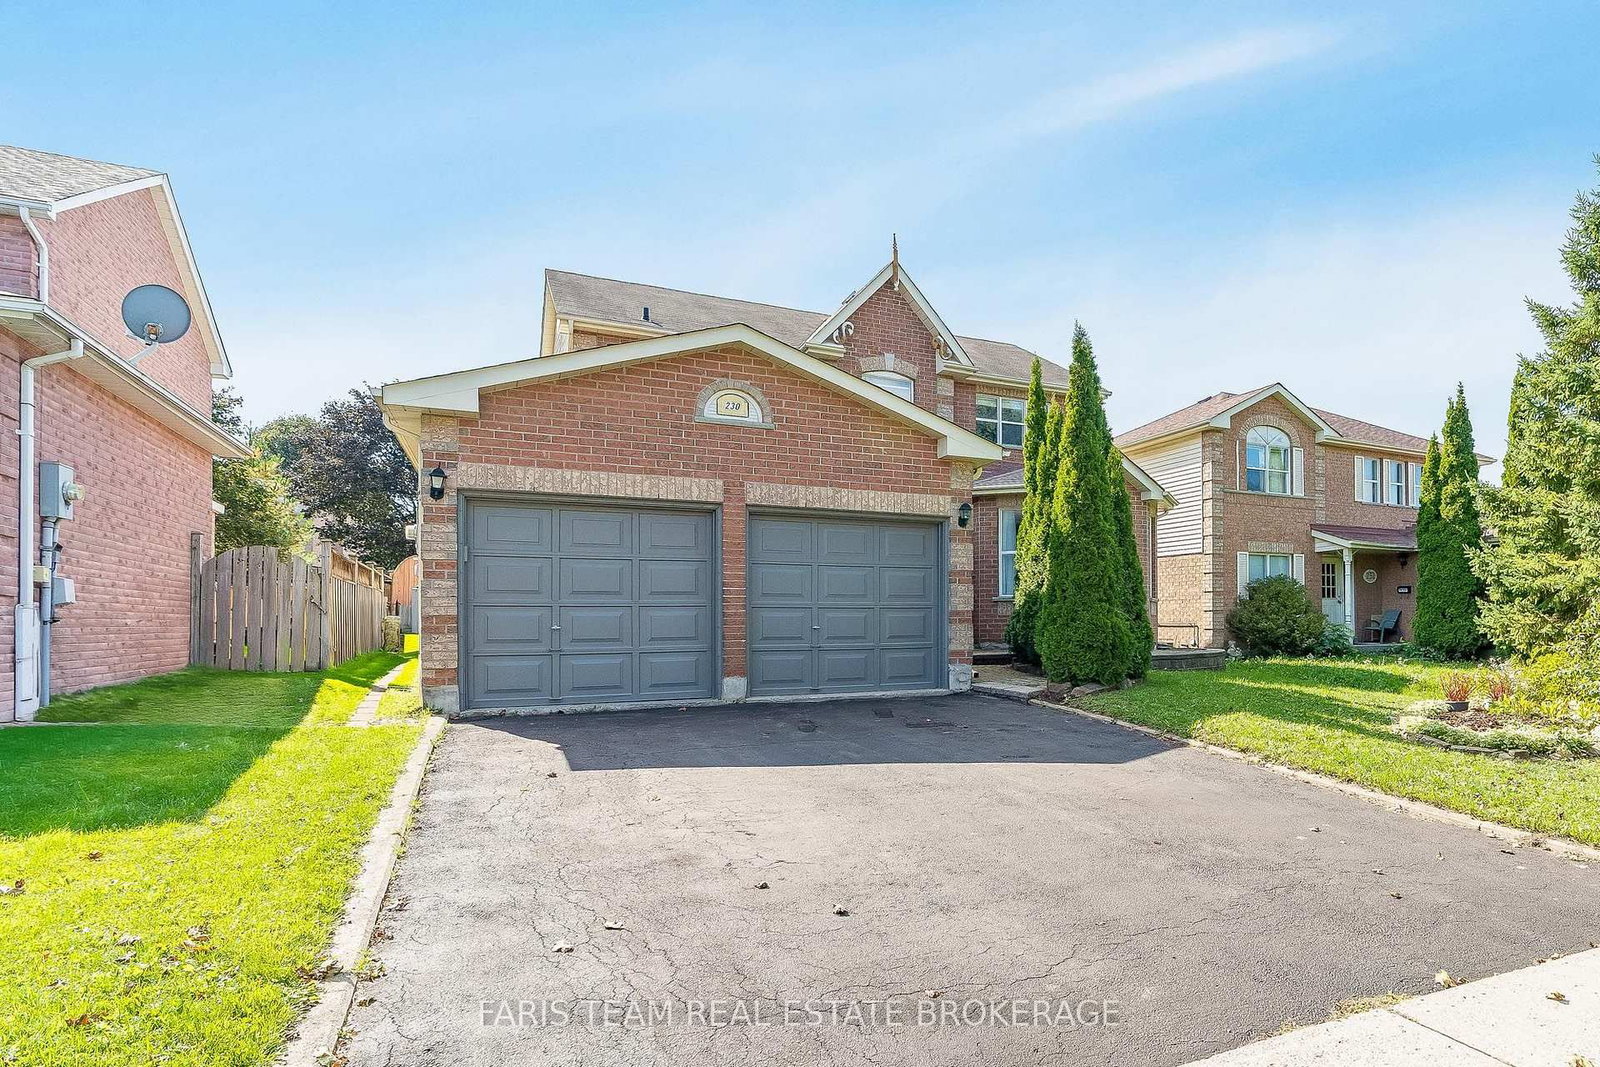
230 Mary Anne Drive
$699,000
Data last updated Oct 30, 2026, 8:40 p.m. ET. By using this site you agree to our Terms of Use.


Property facts
- Price
- $699,000
- Type
- Detached
- Bedrooms
- 3
- Bathrooms
- 3
- MLS®
- S13849800
- Status
- active
- Brokerage
- FARIS TEAM REAL ESTATE BROKERAGE
About this home
Top 5 Reasons You Will Love This Home: 1) Welcome to this inviting two-storey home, perfectly situated in a sought-after southeast-end neighbourhood, close to excellent schools and offering quick access to Highway 400, an ideal spot for families and commuters 2) With over 2,600 square feet of finished living space, the thoughtful layout begins with a spacious foyer that makes a warm and lasting first impression, providing plenty of room to welcome guests comfortably 3) Everyday convenience shines with inside entry from the attached garage and a main level laundry room, creating the perfect drop zone for busy mornings, groceries, and school bags 4) Upstairs, the expansive primary suite offers a bright and airy ensuite retreat with a walk-in closet, while two additional bedrooms provide generous space for children, guests, or hobbies 5) The basement adds a unique touch with rustic pine log walls, creating a cozy retreat complete with a dedicated home office, a perfect kids hangout, and a separate utility room for added functionality. 1,949 above grade sq.ft. plus a fully finished basement. *Please note some images have been virtually staged to show the potential of the home.
Location
More details
- Property tax
- $5,421 (2026)
- Days on market
- 31
- Style
- 2-Storey
- Year built
- 16-30
- Lot
- 49.21 × 134.84 Feet
- Parking
- 4 spaces · 2 garage · Attached
- Basement
- Full, Finished
- Heating
- Forced Air
- Air conditioning
- Central Air
- Neighbourhood
- Painswick North
- Major intersection
- Cox Mill Rd/Mary Anne Dr
Rooms
| Room | Level | Size (m) | Features |
|---|---|---|---|
| Laundry | Main | 2.6 × 2.45 | vinyl floor, w/o to yard, access to garage |
| Living Room | Main | 4.6 × 3.34 | gas fireplace, open concept, window |
| Bedroom | Second | 3.59 × 3.03 | hardwood floor, closet, window |
| Office | Basement | 3.97 × 3.67 | Recessed Lighting |
| Family Room | Main | 3.35 × 2.99 | open concept, large window |
| Bedroom | Second | 4.01 × 3.13 | hardwood floor, closet, window |
| Primary Bedroom | Second | 5.35 × 3.49 | 4 pc ensuite, hardwood floor, walk-in closet(s) |
| Dining Room | Main | 4.86 × 3.3 | hardwood floor, open concept, large window |
| Kitchen | Main | 6.24 × 3.09 | eat-in kitchen, ceramic floor, w/o to deck |
| Recreation | Basement | 8.75 × 7.4 | wet bar, recessed lighting, window |
Details from PropTx (TRREB MLS®) via Repliers. Information deemed reliable but not guaranteed.