
Otonabee-South Monaghan, ON
23 WILLOW Road
$559,900
Data last updated Oct 31, 2026, 6:30 p.m. ET. By using this site you agree to our Terms of Use.


Property facts
- Price
- $559,900
- Type
- Detached
- Bedrooms
- 2
- Bathrooms
- 2
- MLS®
- X14080176
- Status
- active
- Brokerage
- Flat Rate Realty Corp.
About this home
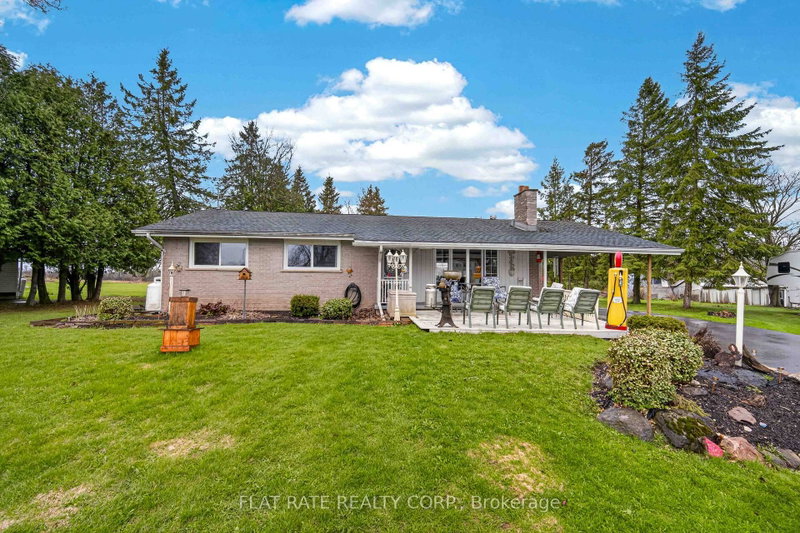
Welcome to 23 Willow Road - just 15 minutes from Peterborough! This bright and spacious bungalow offers exceptional functionality, comfort, and storage throughout. The main level features an updated open-concept eat-in kitchen with quartz countertops, seamlessly flowing into the living room highlighted by a cozy two-way propane fireplace. Step outside to your private backyard retreat - with no rear neighbors. Perfect for entertaining, relaxing, or enjoying a swim in the pool. The main floor also offers a generous sized primary bedroom, a second guest bedroom, and a beautifully updated bathroom. Downstairs, you'll find a finished lower level complete with laundry, a large recreation room, den/office space, and a convenient 3-piece bathroom. Outside, the property continues to impress with a detached double garage/workshop featuring 60 amp service, a paved driveway with carport, and a second laneway providing ample parking and storage options. Additional updates include shingles (under 10 years old) and a septic system with new lid access and pumped (October 2025). A well-rounded property offering privacy, space, and versatility - ready to welcome you home.
Location
More details
- Property tax
- $3,579 (2026)
- Days on market
- 17
- Style
- Bungalow
- Year built
- 51-99
- Lot
- 145.15 × 100.02 Feet
- Parking
- 7 spaces · 2 garage · Detached
- Basement
- Walk-Up, Full, Finished
- Heating
- Forced Air
- Air conditioning
- Central Air
- Neighbourhood
- Otonabee-South Monaghan
- Major intersection
- MATCHETT LINE / WILLOW ROAD
Rooms
| Room | Level | Size (m) | Features |
|---|---|---|---|
| Recreation | Lower | 4.29 × 3.5 | — |
| Laundry | Lower | 3.69 × 5.99 | — |
| Bedroom | Main | 3.39 × 6.12 | — |
| Bathroom | Main | 3.84 × 2.46 | — |
| Den | Lower | 4.28 × 7.51 | — |
| Living Room | Main | 4.45 × 5.65 | — |
| Dining Room | Main | 3.4 × 3.43 | — |
| Kitchen | Main | 3.93 × 3.75 | — |
| Primary Bedroom | Main | 3.86 × 3.08 | — |
| Bathroom | Lower | 1.58 × 2.88 | — |
Details from PropTx (TRREB MLS®) via Repliers. Information deemed reliable but not guaranteed.