
Brampton, ON
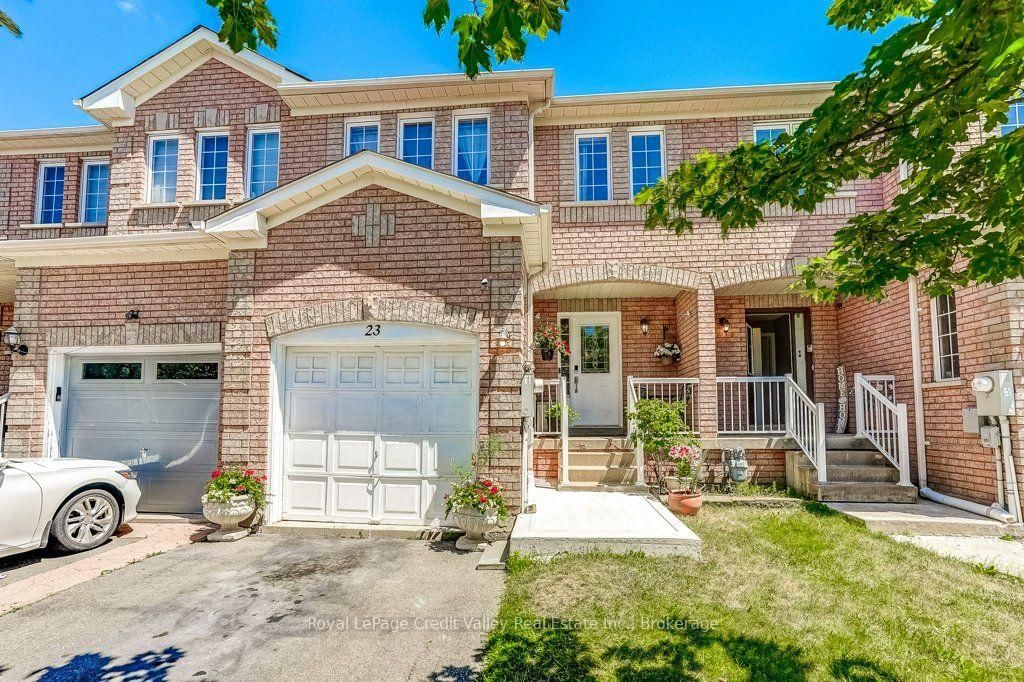
23 Tinsmith Street
$699,900
Data last updated Oct 30, 2026, 7:40 p.m. ET. By using this site you agree to our Terms of Use.


Property facts
- Price
- $699,900
- Type
- att/row/townhouse
- Bedrooms
- 3
- Bathrooms
- 3
- MLS®
- W13792046
- Status
- active
- Brokerage
- Royal LePage Credit Valley Real Estate Inc., Brokerage
About this home
Welcome to this absolutely gorgeous freehold townhome located in one of Brampton's most desirable family-friendly neighbourhoods. Lovingly maintained and move-in ready, this beautiful 3-bedroom, 3-bathroom home features a bright and functional layout with spacious living and dining areas, a well-sized kitchen with ample cabinetry, and a walkout to the backyard.Upstairs offers three generous bedrooms, while the finished basement provides valuable additional living space that is perfect for a recreation room, home office, gym, media room, or children's play area. The backyard is a true highlight, featuring a newly renovated deck that is ideal for summer BBQs, entertaining family and friends, or simply relaxing outdoors.Located in the highly desirable Sandalwood community, this home is close to Burnt Elm Public School, St. Josephine Bakhita Catholic Elementary School, St. Edmund Campion Secondary School, and Fletcher's Meadow Secondary School. Families will also appreciate being just minutes from Cassie Campbell Community Centre, parks, playgrounds, walking trails, shopping, restaurants, grocery stores, and everyday amenities.Commuters will enjoy quick access to Highways 410 and 407, with the proposed Highway 413 offering even greater future accessibility. This is a fantastic opportunity for first-time buyers, young families, professionals, or investors looking for a well-maintained freehold home in an excellent location. Don't miss it!
Location
More details
- Property tax
- $4,888 (2026)
- Days on market
- 45
- Style
- 2-Storey
- Lot
- 20.25 × 100.07 Feet
- Parking
- 4 spaces · 1 garage · Attached
- Basement
- Finished
- Heating
- Forced Air
- Air conditioning
- Central Air
- Neighbourhood
- Northwest Sandalwood Parkway
- Major intersection
- Sandalwood and Van Kirk
Rooms
| Room | Level | Size (m) | Features |
|---|---|---|---|
| Bedroom | Second | 3.07 × 4.63 | laminate, large closet, large window |
| Laundry | Basement | 2.46 × 2.71 | — |
| Kitchen | Main | 2 × 3.58 | tile floor, overlooks dining, centre island |
| Living Room | Main | 3.02 × 5.2 | parquet, large window, overlooks backyard |
| Dining Room | Main | 2.18 × 2.69 | tile floor, w/o to yard, overlooks dining |
| Foyer | Main | 1.95 × 2.33 | Tile Floor |
| Den | Basement | 2.04 × 3.65 | laminate, pot lights |
| Utility Room | Basement | 2.1 × 2.13 | — |
| Bathroom | Second | 2.34 × 3.35 | 4 pc bath, tile floor |
| Bedroom | Second | 2.77 × 2.92 | laminate, large closet, large window |
| Bathroom | Basement | 1.55 × 1.46 | 2 pc bath, tile floor |
| Recreation | Basement | 3.04 × 7.43 | laminate, pot lights |
| Primary Bedroom | Second | 5.21 × 4.6 | laminate, walk-in closet(s), semi ensuite |
Details from PropTx (TRREB MLS®) via Repliers. Information deemed reliable but not guaranteed.