
Barrie, ON
23 Peartree Court
$589,900
Data last updated Nov 1, 2026, 10:50 p.m. ET. By using this site you agree to our Terms of Use.

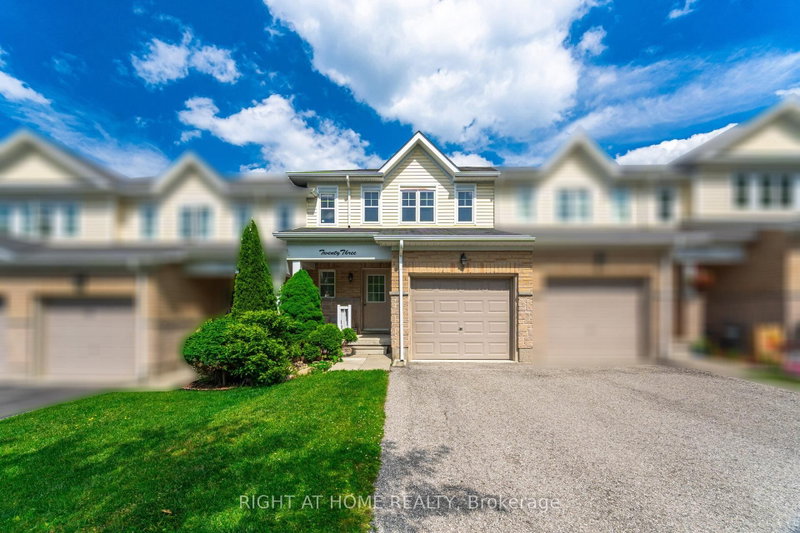
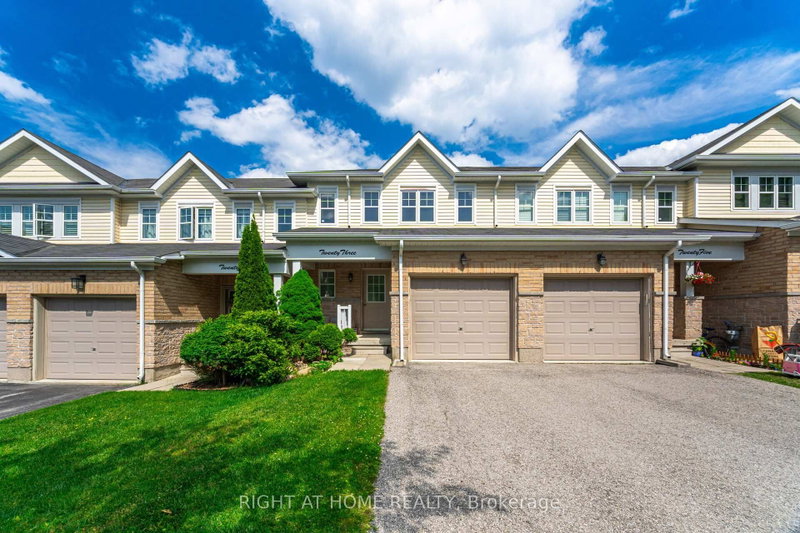
Property facts
- Price
- $589,900
- Type
- att/row/townhouse
- Bedrooms
- 3
- Bathrooms
- 2
- MLS®
- S13427586
- Status
- active
- Brokerage
- RIGHT AT HOME REALTY
About this home
Nestled on the private cul-de-sac of sought after Peartree Court, this well appointed 3 bedroom townhome offers an open concept floor plan on the main level with a 2pc powder room & access to the garage. The open kitchen boasts a Juliet balcony off the breakfast area which overlooks the backyard (a fantastic opportunity to build a deck right off your kitchen). On the 2nd level you'll find the large primary bedroom with a large window and double closet, two additional good sized bedrooms both offering large windows and a view to the backyard, a 4-pc main bathroom, and the laundry nook offering a stacked washer & dryer. The partially finished basement features rough-in for a future washroom, a large window offering loads of natural light, and direct walk-out access to the backyard - excellent potential to finish and create an amazing space for you and your family to enjoy for years to come!
Location
More details
- Property tax
- $4,080 (2025)
- Days on market
- 146
- Style
- 2-Storey
- Lot
- 19.76 × 111.32 Feet
- Parking
- 3 spaces · 1 garage · Built-In
- Basement
- Partially Finished, Walk-Out
- Heating
- Forced Air
- Air conditioning
- Central Air
- Neighbourhood
- Allandale Heights
- Major intersection
- Burton Ave & Yonge St
Rooms
| Room | Level | Size (m) | Features |
|---|---|---|---|
| Recreation | Lower | 5.74 × 3.2 | partly finished, walk-out |
| Primary Bedroom | Second | 4.57 × 3.05 | laminate, double closet, large window |
| Laundry | Second | — | Ceramic Floor |
| Bathroom | Second | — | 4 pc bath, ceramic floor |
| Kitchen | Main | 2.54 × 4.42 | juliette balcony, overlooks backyard, breakfast area |
| Bedroom 2 | Second | 2.85 × 2.9 | laminate, large window, closet |
| Powder Room | Main | — | 2 pc bath, ceramic floor |
| Living Room | Main | 3.05 × 4.57 | combined w/dining, laminate, large window |
| Dining Room | Main | 3.05 × 4.57 | combined w/living, laminate, overlooks backyard |
| Bedroom 3 | Second | 2.85 × 2.9 | laminate, large window, closet |
| Foyer | Main | — | picture window, 2 pc bath, access to garage |
Details from PropTx (TRREB MLS®) via Repliers. Information deemed reliable but not guaranteed.
About Barrie
Barrie pairs city services and employment with a walkable waterfront and direct access to the recreation of Simcoe County.
Barrie market, September 2026
- Median sold price
- $637,000
- Avg. days on market
- 45
- Sale-to-list
- 97.2%
120 residential sales. Source: TRREB MLS® data via PropTx. Aggregates only.
Similar homes nearby
Other active listings in Barrie.