
Hamilton, ON
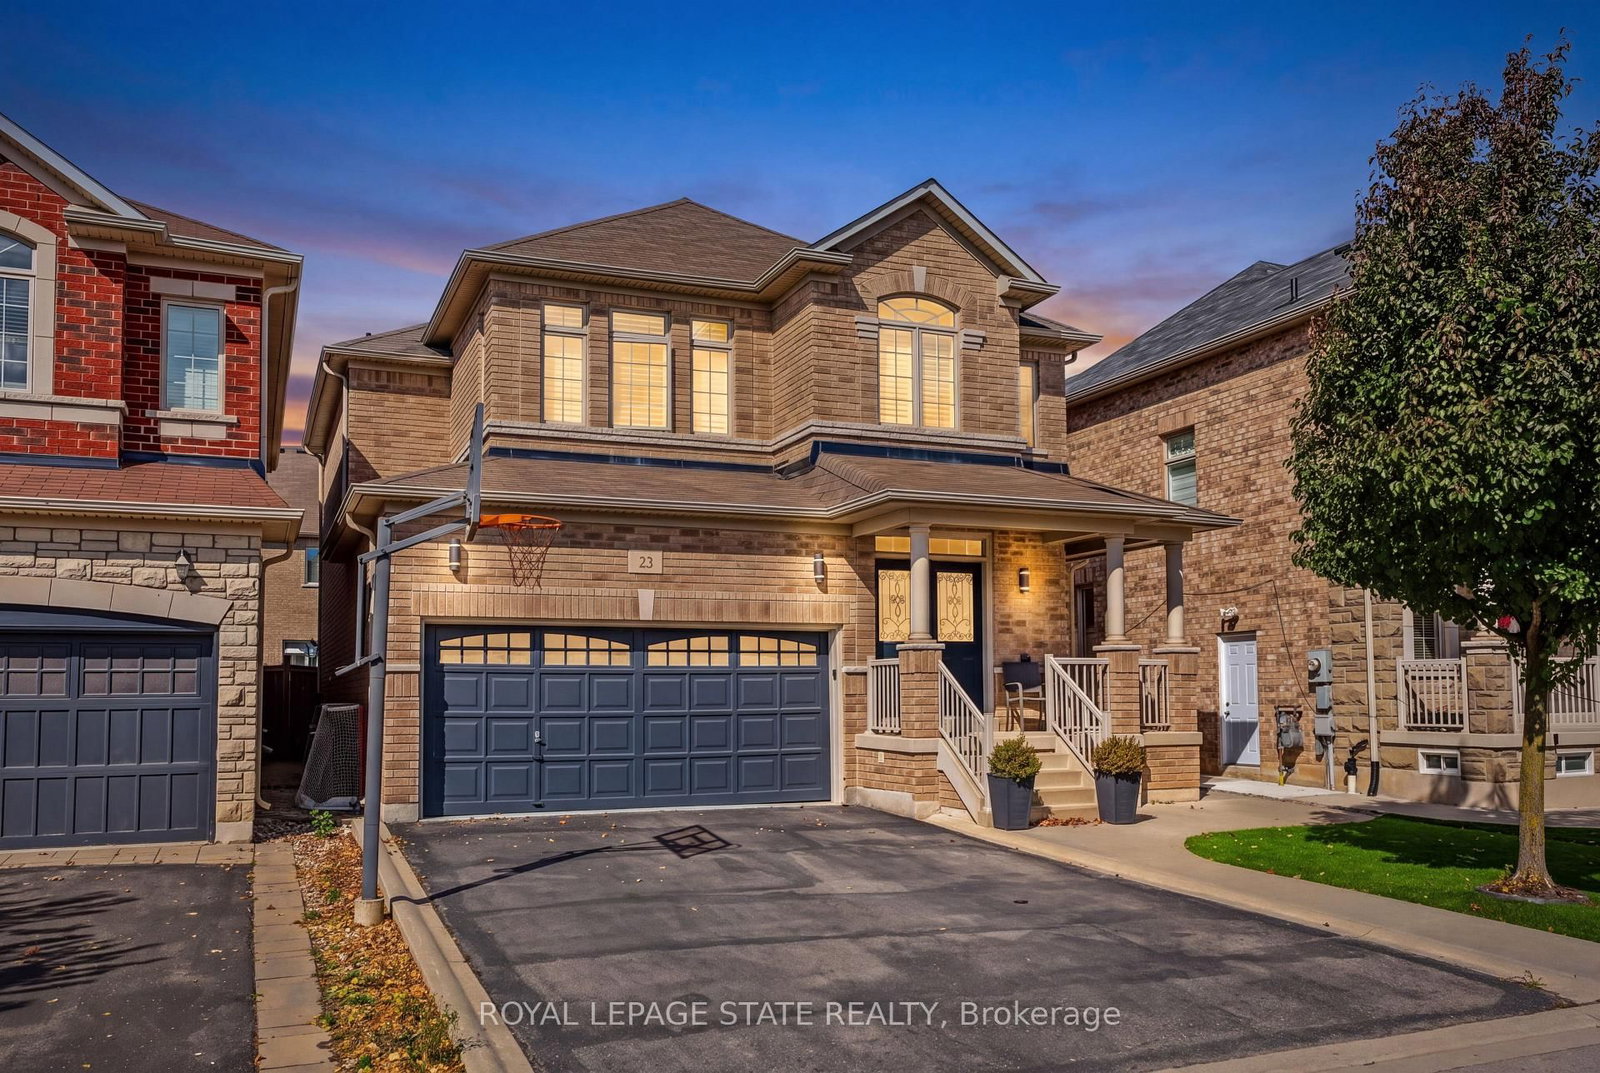
23 McKnight Avenue
$1,279,000
Data last updated Oct 30, 2026, 8:50 a.m. ET. By using this site you agree to our Terms of Use.


Property facts
- Price
- $1,279,000
- Type
- Detached
- Bedrooms
- 4
- Bathrooms
- 4
- MLS®
- X13785154
- Status
- active
- Brokerage
- ROYAL LEPAGE STATE REALTY
About this home
Welcome to 23 McKnight Avenue, Nestled in a Sought-After, Family-Friendly Neighbourhood in East Waterdown. Ideally Located Just Steps from Parks and Scenic Trails, This UPGRADED Detached, 4-Bedroom Home Offers Over 3,000 Sq Ft of FULLY FINISHED Living Space. The Main Level Features a Bright, Open-Concept Layout with a Spacious Eat-in Kitchen Complete with Granite Countertops & Backsplash, a Center Island and a Pantry - Perfect for Both Everyday Living and Entertaining. A Convenient Mudroom/Laundry Area Provides Inside Access to the Double Car Garage. Upstairs, the Primary Bedroom Retreat Boasts a Walk-in Closet and a 4-Piece Ensuite. Three Additional Good Sized Bedrooms Complete the Upper Level. The Finished Lower Level Showcases a Modern Farmhouse Design and Offers Exceptional Versatility, Featuring a Wet Bar, 2-Piece Bathroom, and an Additional Room Ideal for a Home Gym, Office or Guest Space. Step Outside to a Low-Maintenance Backyard Oasis, Complete with Concrete Patio & Walkway, Artificial Turf, Hot Tub, Pergola, and a Gas Line for BBQ - Great for Hosting Parties & Get-Togethers! Located in a Vibrant, Growing Community, This Home is Just Minutes from Shopping, Amenities, Major Highways and the Aldershot GO, Making Commuting a Breeze.
Location
More details
- Property tax
- $7,238 (2025)
- Days on market
- 46
- Style
- 2-Storey
- Year built
- 6-15
- Lot
- 38.06 × 90.22 Feet
- Parking
- 4 spaces · 2 garage · Attached
- Basement
- Full, Finished
- Heating
- Forced Air
- Air conditioning
- Central Air
- Neighbourhood
- Waterdown
- Major intersection
- Burke St
Rooms
| Room | Level | Size (m) | Features |
|---|---|---|---|
| Bathroom | Second | 2.86 × 3.18 | 4 pc ensuite, tile floor, california shutters |
| Den | Basement | 4.24 × 2.35 | — |
| Dining Room | Main | 5.18 × 3.78 | hardwood floor, california shutters |
| Bathroom | Main | 0.83 × 2.18 | 2 pc bath, tile floor |
| Bathroom | Basement | 2.14 × 1.65 | 2 Pc Bath |
| Bedroom | Second | 3.66 × 4.39 | cathedral ceiling(s), california shutters |
| Utility Room | Basement | 3.11 × 1.8 | — |
| Bathroom | Basement | — | 2 Pc Bath |
| Kitchen | Main | 6.15 × 4.85 | eat-in kitchen, pantry, granite counters |
| Bedroom | Second | 2.99 × 3.18 | California Shutters |
| Recreation | Basement | 3.62 × 8.97 | wet bar, electric fireplace |
| Bedroom | Second | 3.95 × 3.17 | California Shutters |
| Bathroom | Second | 2.34 × 3.18 | 4 pc bath, tile floor, california shutters |
| Living Room | Main | 3.7 × 5.31 | hardwood floor, california shutters |
| Primary Bedroom | Second | 3.75 × 5.84 | 4 pc ensuite, walk-in closet(s), california shutters |
| Laundry | Main | 2.31 × 2.44 | Tile Floor |
Details from PropTx (TRREB MLS®) via Repliers. Information deemed reliable but not guaranteed.