
North Bay, ON
23 MARTIN Street
$499,900
Data last updated Oct 30, 2026, 7:10 a.m. ET. By using this site you agree to our Terms of Use.


Property facts
- Price
- $499,900
- Type
- Detached
- Bedrooms
- 3
- Bathrooms
- 2
- MLS®
- X13808970
- Status
- active
- Brokerage
- Century 21 Blue Sky Region Realty Inc., Brokerage
About this home
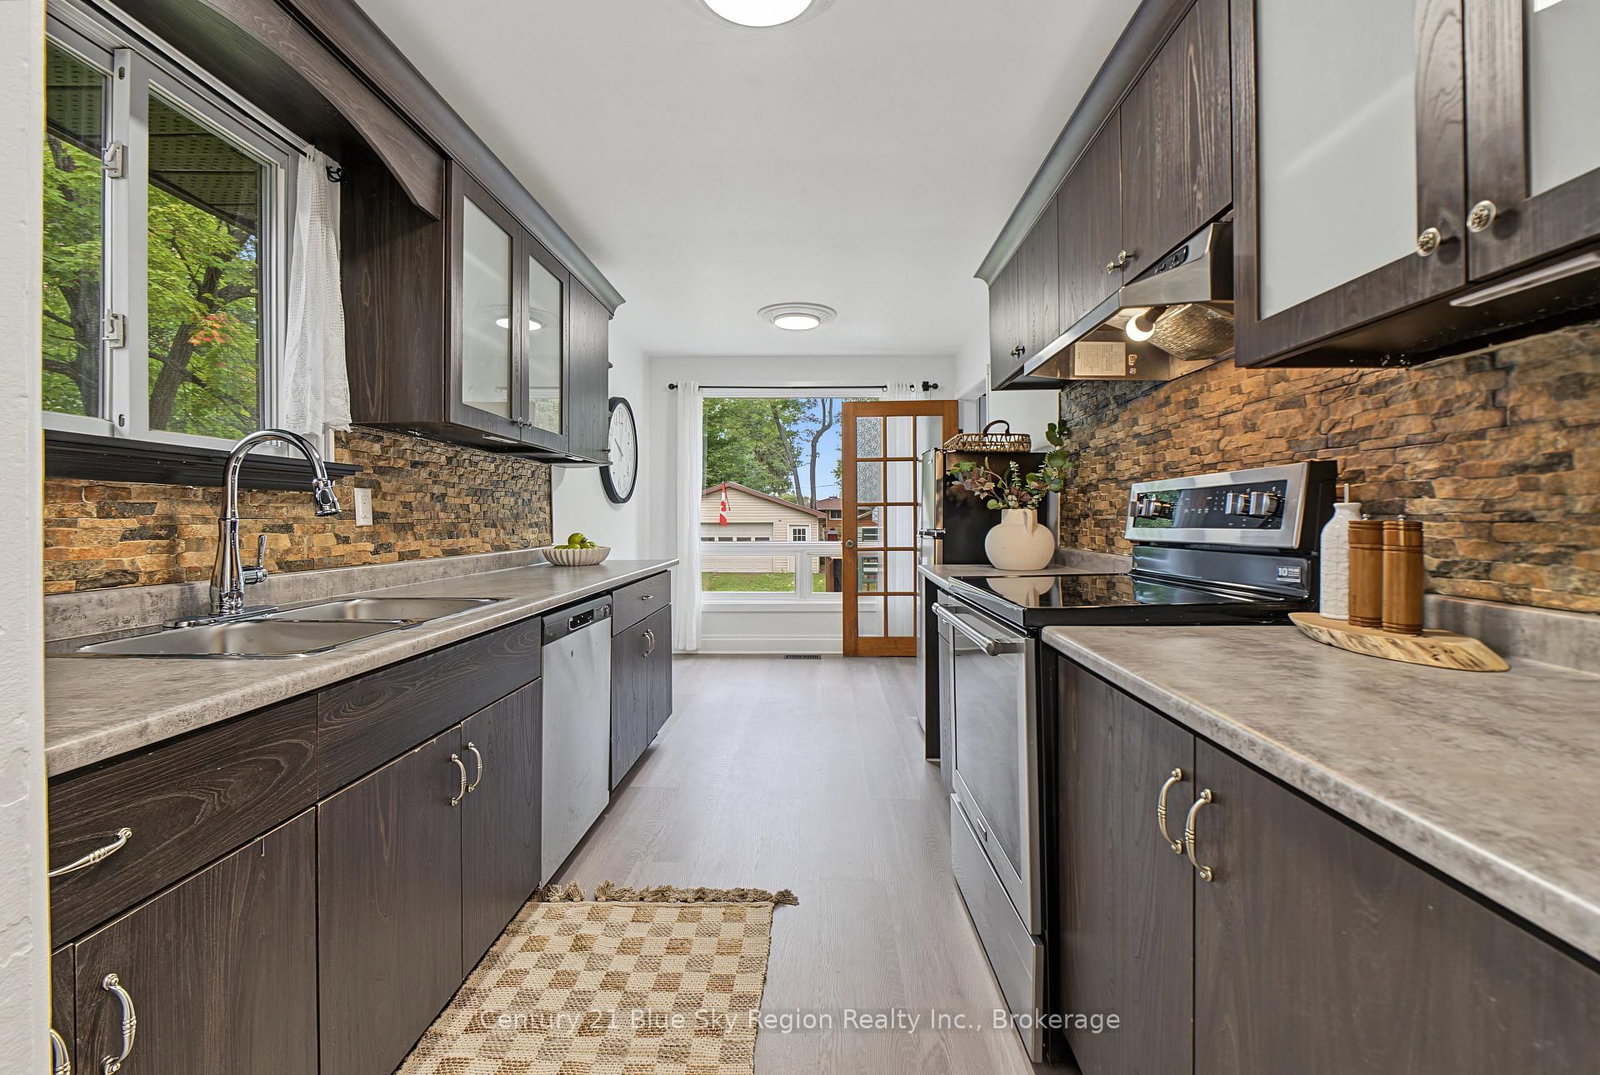
Welcome to 23 Martin Street. This four-bedroom, two-bathroom bungalow is located close to Lake Nipissing and sits on a deep lot offering plenty of outdoor space and possibilities. The main floor features three bedrooms, including a generous sized primary bedroom, living room with wood burning fireplace and a galley kitchen with access to the back deck. The basement offers excellent rental or in-law suite potential, providing an opportunity for additional income or multi-generational living. A standout feature is the impressive 30' x 24' detached garage-ideal for vehicles, a workshop, additional storage, or hobby space. Conveniently situated near amenities, shopping, schools, parks, and public transit, this property combines a convenient location with exceptional space and versatility. Whether you're a homeowner, investor, or someone looking for room to work and store your toys, this home is full of potential.
Location
More details
- Property tax
- $4,418 (2026)
- Days on market
- 40
- Style
- Bungalow
- Year built
- 51-99
- Lot
- 50 × 199 Feet
- Parking
- 7 spaces · 2 garage · Detached
- Basement
- Separate Entrance, Finished
- Heating
- Forced Air
- Air conditioning
- None
- Neighbourhood
- Ferris
- Major intersection
- Lakeshore Drive to Martin
Rooms
| Room | Level | Size (m) | Features |
|---|---|---|---|
| Kitchen | Lower | 5.33 × 3.38 | — |
| Kitchen | Main | 5.18 × 2.47 | — |
| Bedroom 2 | Main | 3.336 × 2.49 | — |
| Bathroom | Lower | 2.41 × 2.39 | — |
| Kitchen | Main | 2.46 × 5.23 | — |
| Bedroom 4 | Basement | 3.11 × 3.28 | — |
| Den | Basement | 3.27 × 3.32 | — |
| Bedroom | Lower | 3.28 × 3.1 | — |
| Laundry | Main | 1.85 × 2.06 | — |
| Foyer | Main | 3.86 × 1.02 | — |
| Primary Bedroom | Main | 3.61 × 7.09 | — |
| Recreation | Basement | 6.19 × 3.27 | — |
| Bedroom | Lower | 2.36 × 3.86 | — |
| Living Room | Main | 3.45 × 5.21 | — |
| Bedroom | Main | 2.49 × 3.33 | — |
| Utility Room | Lower | 1.4 × 2.57 | — |
| Bathroom | Main | 2.46 × 2.06 | — |
| Kitchen | Basement | 5.33 × 2.22 | — |
| Living Room | Lower | 3.25 × 6.17 | — |
| Bedroom 3 | Main | 3.48 × 3.62 | — |
| Primary Bedroom | Main | 3.499 × 3.62 | — |
| Living Room | Main | 5.18 × 3.44 | — |
| Other | Lower | 3.28 × 3.3 | — |
| Other | Basement | 3.37 × 2.38 | — |
Details from PropTx (TRREB MLS®) via Repliers. Information deemed reliable but not guaranteed.