
Toronto, ON
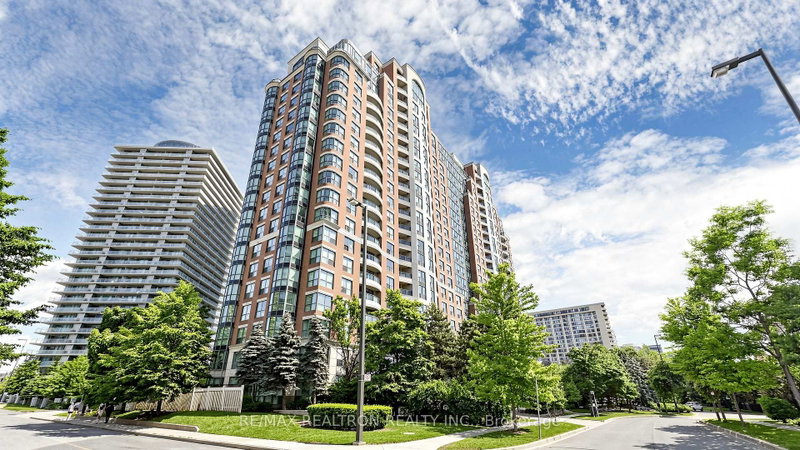
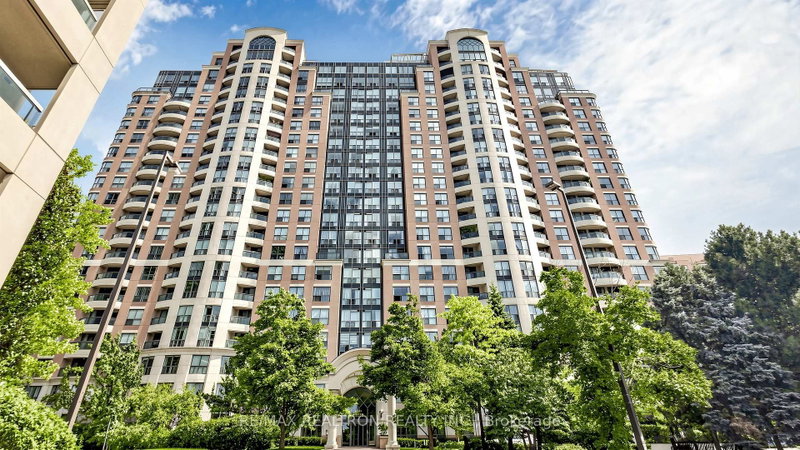
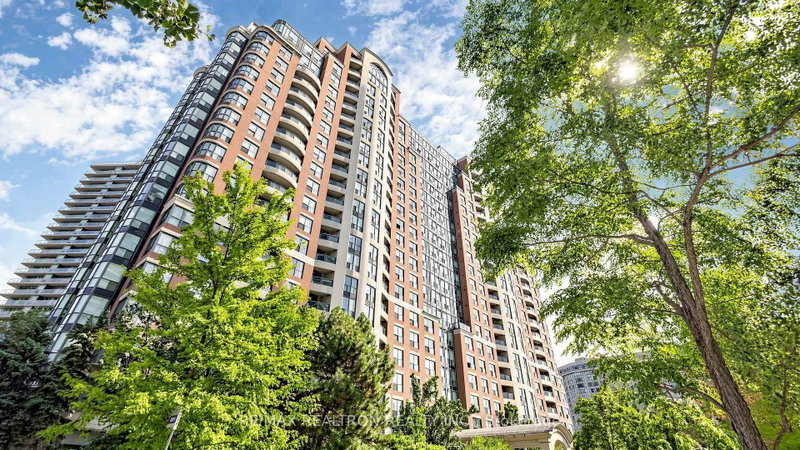
23 Lorraine Drive
$649,000
Data last updated Nov 1, 2026, 10:30 p.m. ET. By using this site you agree to our Terms of Use.
Property facts
- Price
- $649,000
- Type
- condo apartment
- Bedrooms
- 3
- Bathrooms
- 2
- MLS®
- C13757194
- Status
- active
- Brokerage
- RE/MAX REALTRON REALTY INC.
About this home
Welcome to Symphony Square - where space, location, and value come together in the heart of North York! This bright and spacious 3 bedroom, 2 bathroom suite offers an impressive 1,115 sq. ft. of well-designed living space, making it one of the best values in the highly sought after Yonge & Finch neighbourhood. Featuring an efficient, family-friendly layout, large principal rooms, expansive windows that fill the home with natural light, and tasteful updates throughout, this residence is move-in ready while offering outstanding potential to personalize. The generous eat-in kitchen provides ample cabinetry and a sunny breakfast area, while the open-concept living and dining rooms create the perfect setting for everyday living and entertaining. 3 spacious bedrooms, 2 full bathrooms, ensuite laundry, parking, and a locker complete this exceptional package. Residents enjoy first-class amenities including a 24-hour concierge, indoor pool, sauna, fitness centre, party room, billiards, visitor parking, and beautifully maintained common areas. Just steps to Finch Subway Station, TTC, GO Bus Terminal, parks, cafes, restaurants, shopping, supermarkets, and top-rated schools, this unbeatable location offers the perfect blend of vibrant city living and everyday convenience. Whether you're a first-time buyer, growing family, downsizer, or investor, this is an outstanding opportunity to own a spacious home in one of North York's most desirable communities.
Location
More details
- Property tax
- $3,698 (2026)
- Days on market
- 56
- Style
- Apartment
- Parking
- 1 spaces · 1 garage · Underground
- Maintenance fee
- $886/mo
- Basement
- None
- Heating
- Forced Air
- Air conditioning
- Central Air
- Exposure
- South East
- Neighbourhood
- Willowdale West
- Major intersection
- Yonge/Finch
Rooms
| Room | Level | Size (m) | Features |
|---|---|---|---|
| Bedroom 2 | Ground | 3.43 × 2.44 | hardwood floor, w/o to balcony |
| Primary Bedroom | Ground | 4.04 × 3.2 | hardwood floor, 4 pc ensuite, his and hers closets |
| Kitchen | Ground | 2.59 × 2.44 | breakfast area, quartz counter, stainless steel appl |
| Living Room | Ground | 5.18 × 3.35 | hardwood floor, open concept, combined w/dining |
| Foyer | Ground | 3.11 × 3 | ceramic floor, closet |
| Bedroom 3 | Ground | 3.43 × 2.44 | hardwood floor, large window |
| Dining Room | Ground | 2.74 × 2.13 | hardwood floor, open concept, combined w/living |
Details from PropTx (TRREB MLS®) via Repliers. Information deemed reliable but not guaranteed.
About Toronto
Toronto offers a neighbourhood for every lifestyle, from quiet established streets to vibrant urban districts, with the city's employment, transit and culture at hand.
Toronto market, September 2026
- Median sold price
- $835,000
- Avg. days on market
- 34
- Sale-to-list
- 99.0%
1532 residential sales. Source: TRREB MLS® data via PropTx. Aggregates only.
Similar homes nearby
Other active listings in Toronto.
- 993 Queen Street W, Toronto$1,638,000 · 2 bed · 1 bath
- 52 FOREST MANOR Road, Toronto$410,000 · 1 bed · 1 bath
- 7 Concorde Place, Toronto$425,000 · 1 bed · 1 bath
- 1630 Queen Street E, Toronto$899,000 · 2 bed · 2 bath
- 30 Meadowglen Place, Toronto$559,900 · 2 bed · 2 bath
- 160 Vanderhoof Avenue, Toronto$405,888 · 1 bed · 1 bath