
Ottawa, ON
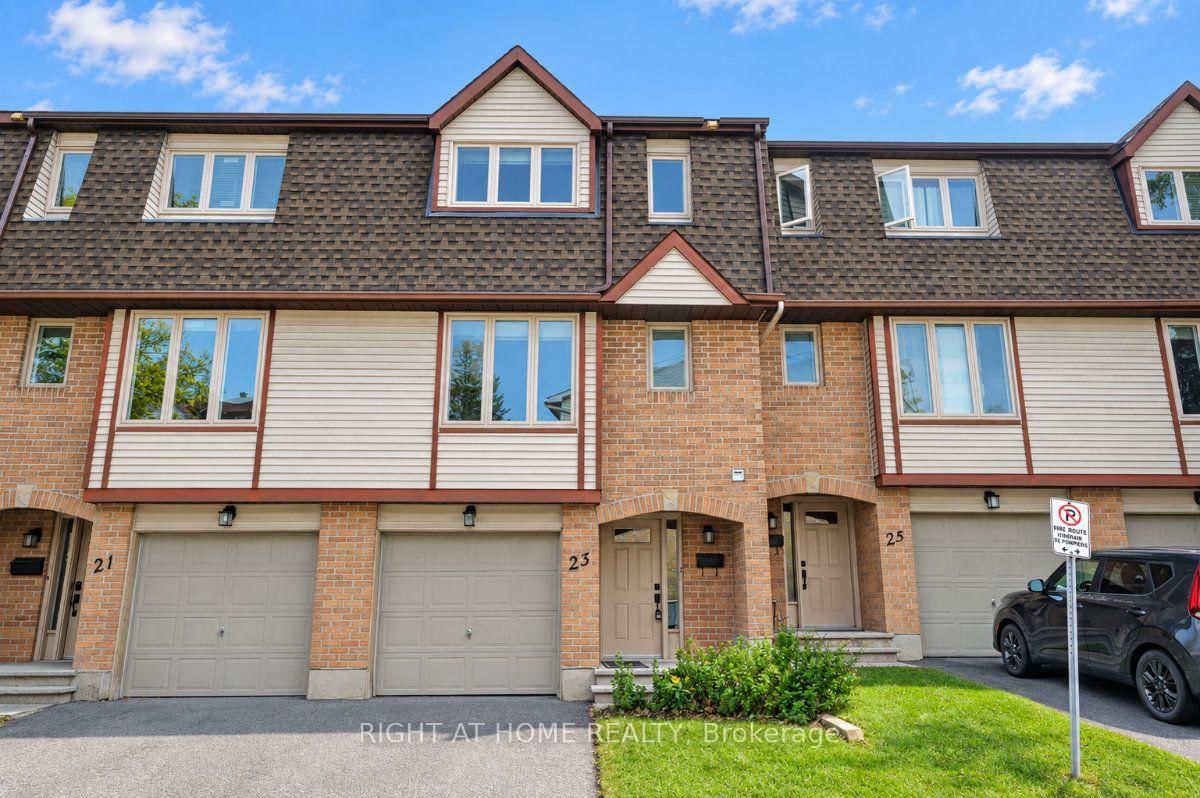
23 Lightfoot Place
$329,900
Data last updated Oct 30, 2026, 7:20 p.m. ET. By using this site you agree to our Terms of Use.


Property facts
- Price
- $329,900
- Type
- condo townhouse
- Bedrooms
- 3
- Bathrooms
- 3
- MLS®
- X13839408
- Status
- active
- Brokerage
- RIGHT AT HOME REALTY
About this home
Open House Saturday October 17th, 3-4:30pm. Wow! Great opportunity to Own or for Investors at an affordable price. Spacious 3 bedroom, 2.5 bath located on a quiet cul de sac in the sought after family neighborhood of Katimavik. Features include; attached single garage plus laneway, nice curb appeal, ground floor walk-out family room to private backyard, 2nd floor has open concept design, living room with wood burning fireplace and access to back deck, formal dining room, eat-in kitchen with plenty of cupboard space, laundry closet & 2pc bath, 3rd floor offers primary bedroom with 3pc ensuite bath, 2 additional bedrooms and full bath. This home is centrally located in Kanata and provides quick access to all your daily needs. Priced to Sell & reflects need for some updating. Now is the time to make this home your own!!
Location
More details
- Property tax
- $2,939 (2026)
- Days on market
- 32
- Style
- 3-Storey
- Parking
- 2 spaces · 1 garage · Attached
- Maintenance fee
- $650/mo
- Basement
- Finished with Walk-Out
- Heating
- Forced Air
- Air conditioning
- Central Air
- Exposure
- South
- Neighbourhood
- Kanata - Katimavik
- Major intersection
- Hazeldean to Irwin. Left on Pickford, left on Lombardo, Left on Lightfoot Place.
Rooms
| Room | Level | Size (m) | Features |
|---|---|---|---|
| Bedroom | Third | 3.83 × 2.74 | — |
| Laundry | Second | — | — |
| Primary Bedroom | Third | 3.03 × 5.13 | 3 Pc Ensuite |
| Bathroom | Second | — | 2 Pc Bath |
| Living Room | Second | 5.19 × 3.46 | Fireplace |
| Foyer | Ground | — | — |
| Family Room | Ground | 5.19 × 3.46 | — |
| Kitchen | Second | 3.02 × 3.87 | — |
| Bedroom | Third | 2.45 × 2.86 | — |
| Bathroom | Third | — | 4 Pc Bath |
| Dining Room | Second | 3.93 × 3.48 | — |
Details from PropTx (TRREB MLS®) via Repliers. Information deemed reliable but not guaranteed.