
Toronto, ON
23 Hutchcroft Avenue
$1,489,000
Data last updated Nov 1, 2026, 6:10 p.m. ET. By using this site you agree to our Terms of Use.

Property facts
- Price
- $1,489,000
- Type
- Detached
- Bedrooms
- 4
- Bathrooms
- 5
- MLS®
- E13705970
- Status
- active
- Brokerage
- REAL ESTATE HOMEWARD
About this home
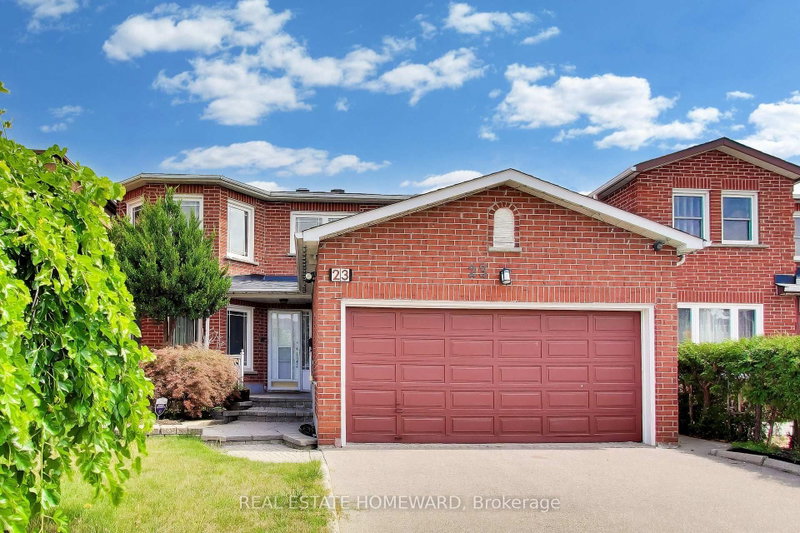
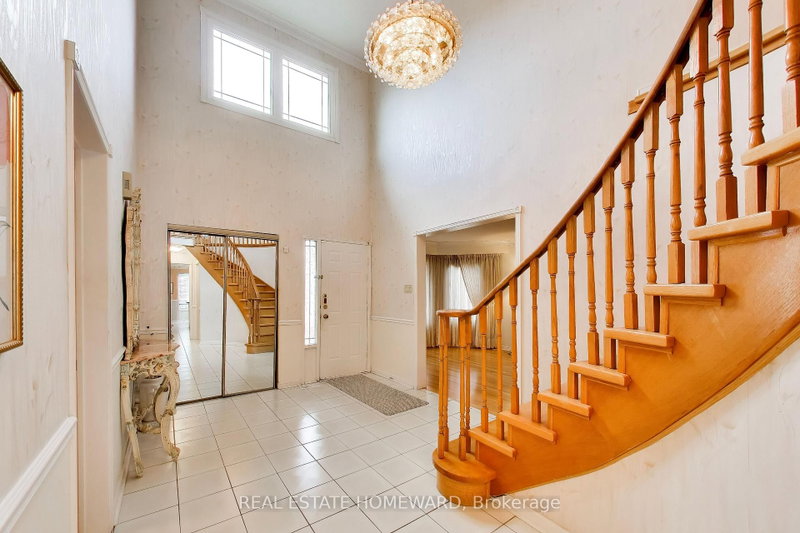
Welcome to 23 Hutchcroft Avenue - A majestic detached family home owned by the same family since new in 1985. This home boasts 4+2 bedrooms, 5 bathrooms and nearly 4000 square feet of total living space. A grand circular staircase greets you upon entry, up to a primary suite w/ a 4pc ensuite & dual sinks, large walk-in closet, double entry doors, and more. Eat-in kitchen, separate executive office with built-in cabinetry, and a large family room with wood-burning fireplace, that leads out to the back deck. Separate main floor laundry room for extra convenience. The extra large basement with rec room with custom bar is an entertainer's dream, plus 2 additional bedrooms and spacious bathroom. Oversized double garage. Ideal for multi-family/growing families, and parking for 4 cars. The potential in this home is unmatched!!! Steps to schools, parks, shopping and multiple transit options, in a highly sought after neighbourhood. This home is a must see!!!
Location
More details
- Property tax
- $7,305 (2026)
- Days on market
- 70
- Style
- 2-Storey
- Lot
- 39.51 × 110.38 Feet
- Parking
- 4 spaces · 2 garage · Attached
- Basement
- Finished
- Heating
- Forced Air
- Air conditioning
- Central Air
- Neighbourhood
- Milliken
- Major intersection
- McCowan/McNicoll
Rooms
| Room | Level | Size (m) | Features |
|---|---|---|---|
| Foyer | Main | 3 × 4.2 | ceramic floor, vaulted ceiling(s), curved stairs |
| Bedroom | Basement | 3.1 × 3.5 | Broadloom |
| Primary Bedroom | Second | 3.3 × 7.5 | hardwood floor, walk-in closet(s), 4 pc ensuite |
| Dining Room | Main | 3.3 × 5 | hardwood floor, crown moulding |
| Recreation | Basement | 3.3 × 2.8 | broadloom, b/i bar |
| Office | Main | 3.3 × 3.6 | hardwood floor, separate room, b/i bookcase |
| Bedroom 4 | Second | 3.3 × 3.7 | hardwood floor, large closet |
| Family Room | Main | 3.3 × 5 | hardwood floor, brick fireplace, w/o to deck |
| Bedroom | Basement | 3 × 4.7 | Broadloom |
| Living Room | Main | 3.3 × 7.3 | hardwood floor, crown moulding |
| Kitchen | Main | 3 × 3 | ceramic floor, granite counters |
| Recreation | Basement | 3.3 × 8.8 | broadloom, pot lights |
| Breakfast | Main | 3 × 3.1 | ceramic floor, overlooks backyard |
| Bedroom 3 | Second | 3.1 × 4 | hardwood floor, large closet |
| Bedroom 2 | Second | 3.8 × 4 | hardwood floor, 3 pc ensuite |
Details from PropTx (TRREB MLS®) via Repliers. Information deemed reliable but not guaranteed.
About Toronto
Toronto offers a neighbourhood for every lifestyle, from quiet established streets to vibrant urban districts, with the city's employment, transit and culture at hand.
Toronto market, September 2026
- Median sold price
- $835,000
- Avg. days on market
- 34
- Sale-to-list
- 99.0%
1532 residential sales. Source: TRREB MLS® data via PropTx. Aggregates only.
Similar homes nearby
Other active listings in Toronto.
- 47 Tedford Drive, Toronto$1,149,900 · 3 bed · 2 bath
- 23 Bowood Avenue, Toronto$1,700,000 · 3 bed · 2 bath
- 386 Rosewell Avenue, Toronto$3,450,000 · 4 bed · 6 bath
- 110 Chatsworth Drive, Toronto$2,298,000 · 4 bed · 2 bath
- 41 Meadowcliffe Drive, Toronto$2,149,000 · 3 bed · 5 bath
- 60 Allister Avenue N, Toronto$895,000 · 3 bed · 2 bath