
Toronto, ON
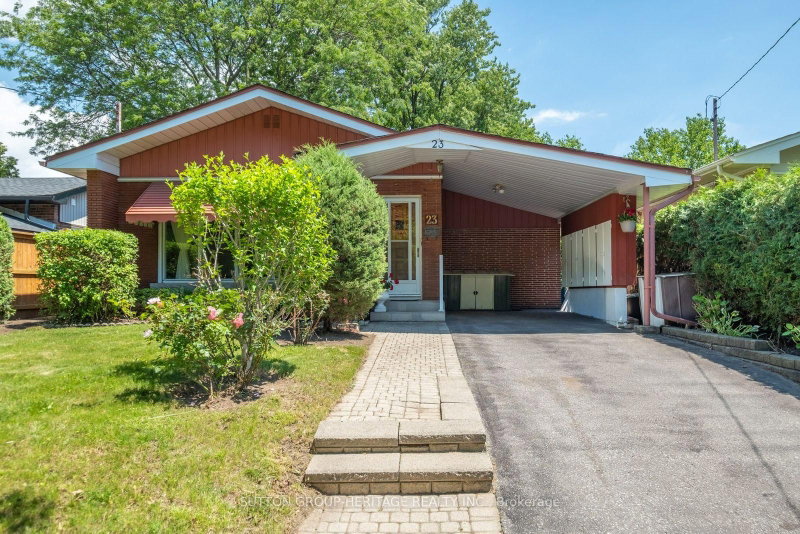
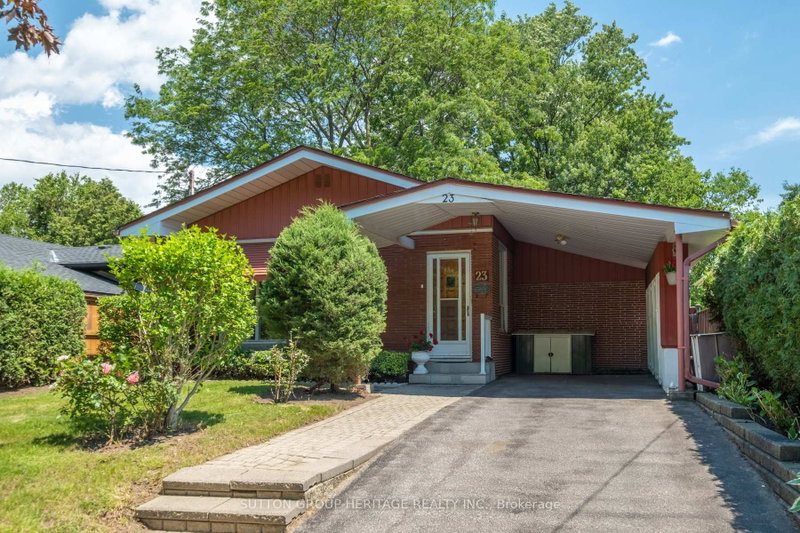
23 Gaiety Drive
$890,000
Data last updated Nov 1, 2026, 5:10 p.m. ET. By using this site you agree to our Terms of Use.

Property facts
- Price
- $890,000
- Type
- Detached
- Bedrooms
- 3
- Bathrooms
- 2
- MLS®
- E13721818
- Status
- active
- Brokerage
- SUTTON GROUP-HERITAGE REALTY INC.
About this home
Welcome to 23 Gaiety Drive. This beautifully maintained 4-Level Backsplit offers the perfect blend of space, comfort and style in a sought after neighborhood. Thoughtfully designed for family living and entertaining, this inviting home features three (3) bedrooms , two (2) bathrooms and a versatile layout that adapts to your lifestyle. Step inside to discover warm hardwood flooring and a bright open-concept living and dining areas filled with natural light. Brand new kitchen (2026) is both stylish and practical, showcasing quartz countertops and backsplash, ample cabinetry and a convenient walk-out to an inviting solarium (new flooring 2026)) with a fireplace making it cozy for the winter days, step into the treed backyard with a stone patio that is ideal for outdoor dining, summer barbecues with seamless indoor-outdoor living. The upper level features three freshly painted generously sized bedrooms, each offering excellent closet space and large windows along with a 4 piece bathroom designed for everyday comfort. The lower level provides additional living space, perfect for growing families. This area creates a cozy setting for gatherings with its' built-in bar. Just beyond the recreation room offers endless possibilities for an office or an additional bedroom. This solid, spacious home is a rare-opportunity in a quiet family friendly area where all the amenities are close by. The perfect balance of convenience and community.
Location
More details
- Property tax
- $4,228 (2026)
- Days on market
- 66
- Style
- Backsplit 4
- Year built
- 51-99
- Lot
- 45 × 111.25 Feet
- Parking
- 3 spaces · 1 garage · Carport
- Basement
- Finished
- Heating
- Forced Air
- Air conditioning
- Central Air
- Neighbourhood
- Woburn
- Major intersection
- LAWRENCE AVE / McCOWAN RD
Rooms
| Room | Level | Size (m) | Features |
|---|---|---|---|
| Laundry | Lower | — | — |
| Primary Bedroom | Upper | 3.91 × 3.41 | hardwood floor, closet, above grade window |
| Recreation | Basement | 8.18 × 4.18 | laminate, b/i bar, window |
| Bedroom 2 | Upper | 4.46 × 2.82 | hardwood floor, closet, above grade window |
| Breakfast | Lower | 4.01 × 2.95 | laminate, combined w/kitchen, w/o to sunroom |
| Solarium | Lower | 5.26 × 3.18 | laminate, w/o to garden, skylight |
| Kitchen | Lower | 4.01 × 2.95 | laminate, quartz counter, backsplash |
| Dining Room | Main | 2.95 × 2.82 | hardwood floor, open concept |
| Bedroom 3 | Upper | 3.03 × 2.81 | hardwood floor, closet, window |
| Living Room | Main | 5.52 × 4.58 | hardwood floor, open concept, large window |
Details from PropTx (TRREB MLS®) via Repliers. Information deemed reliable but not guaranteed.
About Toronto
Toronto offers a neighbourhood for every lifestyle, from quiet established streets to vibrant urban districts, with the city's employment, transit and culture at hand.
Toronto market, September 2026
- Median sold price
- $835,000
- Avg. days on market
- 34
- Sale-to-list
- 99.0%
1532 residential sales. Source: TRREB MLS® data via PropTx. Aggregates only.
Similar homes nearby
Other active listings in Toronto.
- 23 Bowood Avenue, Toronto$1,700,000 · 3 bed · 2 bath
- 386 Rosewell Avenue, Toronto$3,450,000 · 4 bed · 6 bath
- 110 Chatsworth Drive, Toronto$2,298,000 · 4 bed · 2 bath
- 41 Meadowcliffe Drive, Toronto$2,149,000 · 3 bed · 5 bath
- 60 Allister Avenue N, Toronto$895,000 · 3 bed · 2 bath
- 35 Tofino Crescent, Toronto$2,450,000 · 4 bed · 4 bath