
East Gwillimbury, ON
23 Foxberry Road
$1,089,999
Data last updated Nov 2, 2026, 2:00 a.m. ET. By using this site you agree to our Terms of Use.

Property facts
- Price
- $1,089,999
- Type
- Detached
- Bedrooms
- 4
- Bathrooms
- 3
- MLS®
- N13750346
- Status
- active
- Brokerage
- RE/MAX REALTRON REALTY INC.
About this home
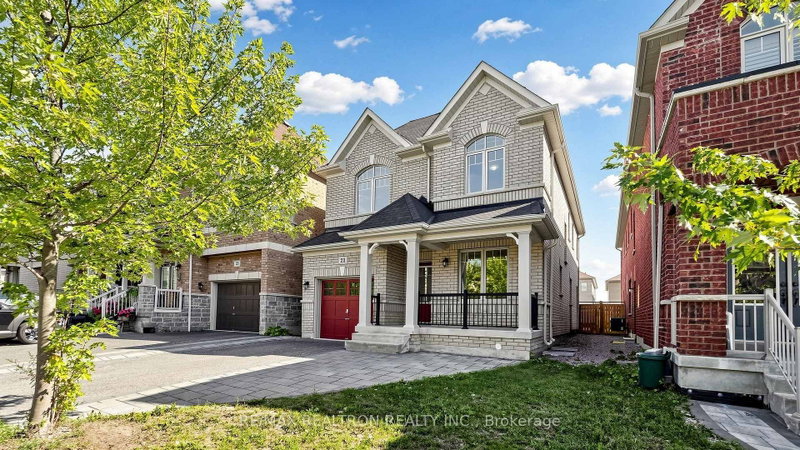
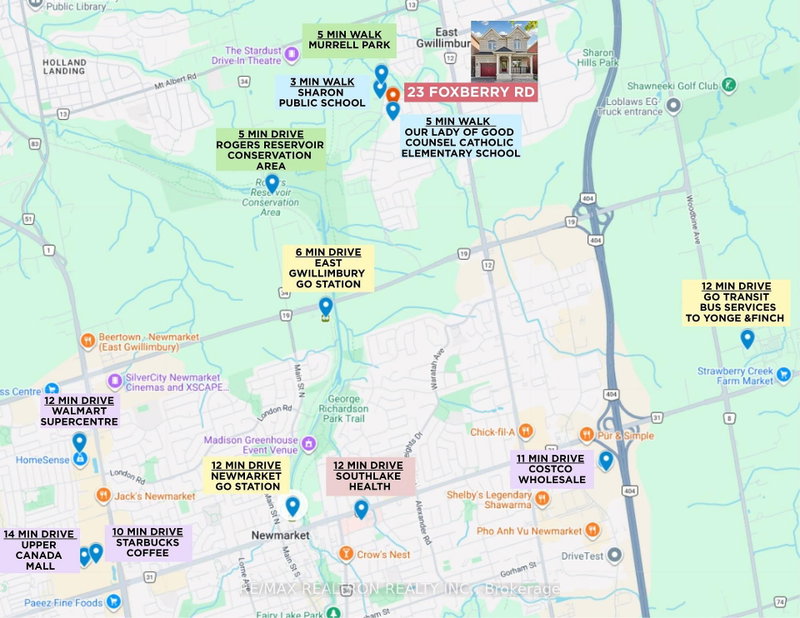
Welcome to this beautifully upgraded all-brick detached home in the highly sought-after Sharon community, where timeless elegance meets effortless family living. Offering 4 spacious bedrooms, 3 bathrooms and approximately 2,200 sq. ft. of above-grade living space, this sun-filled residence showcases 9-ft ceilings, oversized windows, hardwood flooring on main level, pot lights, fresh paint and an elegant oak staircase with iron pickets. The thoughtfully designed main floor features a private library/home office, generous living and dining spaces, a cozy fireplace and a stylish open-concept chef's kitchen with quartz countertops, centre island and breakfast bar-the perfect heart of the home for everyday moments and memorable gatherings. Retreat upstairs to the serene primary suite featuring a spacious walk-in closet and luxurious 5-piece ensuite with double sinks. Set on a desirable no-sidewalk lot, the home enjoys a private south-facing backyard with abundant natural sunlight, creating an inviting outdoor setting for relaxing, entertaining and family time. The basement offers excellent future potential with large windows, a 3-piece bath rough-in and cold cellar. Ideally located within walking distance to public and Catholic elementary schools and the scenic Rogers Reservoir Conservation Area, while just minutes from Hwy 404, GO Transit, Costco, Upper Canada Mall and Southlake Regional Health Centre-a wonderful place to call home and create lasting memories.
Location
More details
- Property tax
- $5,864 (2025)
- Days on market
- 57
- Style
- 2-Storey
- Lot
- 32.01 × 109.97 Feet
- Parking
- 4 spaces · 1 garage · Built-In
- Basement
- Unfinished
- Heating
- Forced Air
- Air conditioning
- Central Air
- Neighbourhood
- Sharon
- Major intersection
- Leslie / Green Lane
Rooms
| Room | Level | Size (m) | Features |
|---|---|---|---|
| Bedroom 4 | Second | 3.2 × 3.2 | large closet, large window |
| Kitchen | Main | 3.964 × 3.2 | quartz counter, modern kitchen, custom backsplash |
| Bedroom 3 | Second | 3.353 × 3.861 | large window, large closet |
| Dining Room | Main | 6.706 × 4.166 | hardwood floor, pot lights, combined w/living |
| Laundry | Main | — | ceramic floor, w/o to garage |
| Primary Bedroom | Second | 4.572 × 4.064 | 5 pc ensuite, walk-in closet(s) |
| Office | Main | 3.048 × 2.642 | hardwood floor, window |
| Living Room | Main | 6.706 × 4.166 | hardwood floor, fireplace, pot lights |
| Bedroom 2 | Second | 4.064 × 3.353 | large window, large closet |
| Breakfast | Main | 2.743 × 3.2 | ceramic floor, w/o to yard, combined w/kitchen |
Details from PropTx (TRREB MLS®) via Repliers. Information deemed reliable but not guaranteed.
About East Gwillimbury
East Gwillimbury combines expanding communities with farmland, trails and convenient access to northern York Region.
East Gwillimbury market, September 2026
- Median sold price
- $1,044,000
- Avg. days on market
- 37
- Sale-to-list
- 97.5%
26 residential sales. Source: TRREB MLS® data via PropTx. Aggregates only.
Similar homes nearby
Other active listings in East Gwillimbury.
- 2654 Doane Road, East Gwillimbury$1,988,000 · 3 bed · 2 bath
- 3433 Mount Albert Road, East Gwillimbury$1,850,000 · 4 bed · 3 bath
- 35 Walter Tunny Crescent, East Gwillimbury$1,099,000 · 4 bed · 4 bath
- 7 Parkside Drive, East Gwillimbury$899,000 · 3 bed · 3 bath
- 47 Maple Way, East Gwillimbury$1,535,000 · 4 bed · 3 bath
- 19113 Highway 48, East Gwillimbury$864,900 · 3 bed · 2 bath