
Ajax, ON
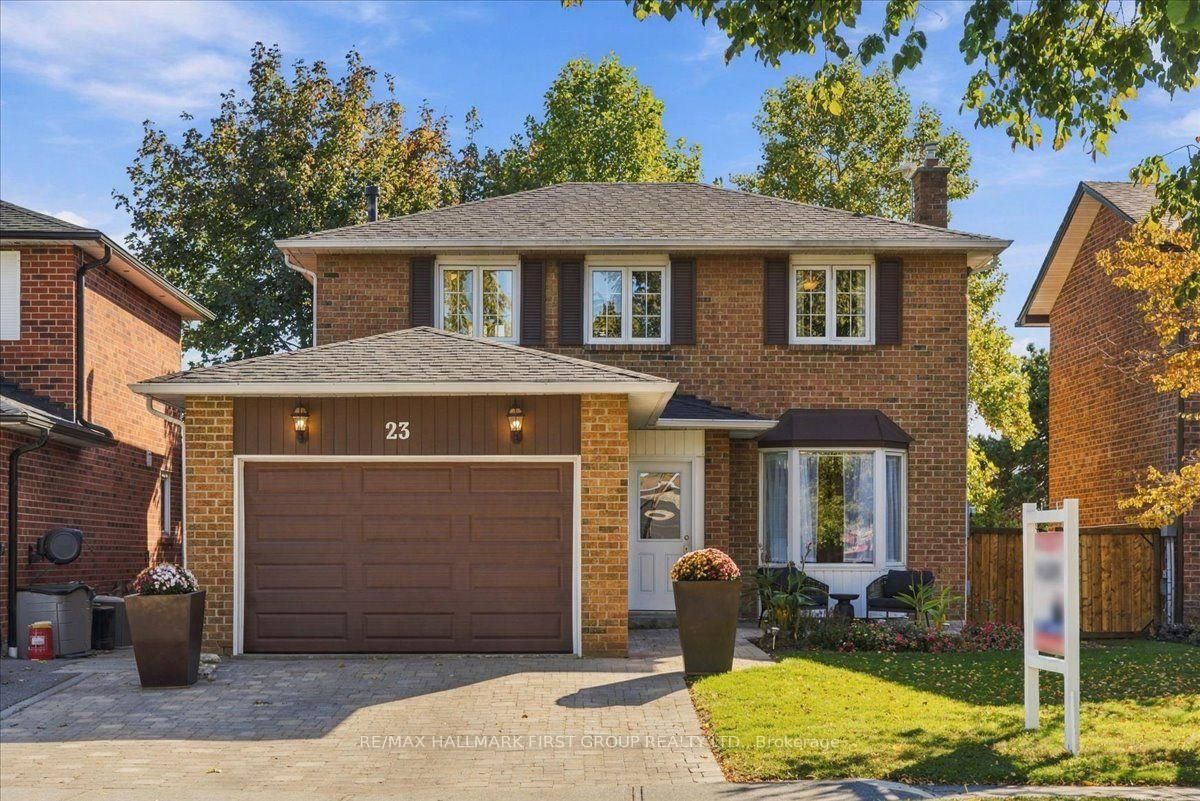
23 Flowers Crescent
$850,000
Data last updated Oct 30, 2026, 8:50 a.m. ET. By using this site you agree to our Terms of Use.

Property facts
- Price
- $850,000
- Type
- Detached
- Bedrooms
- 3
- Bathrooms
- 4
- MLS®
- E14101798
- Status
- active
- Brokerage
- RE/MAX HALLMARK FIRST GROUP REALTY LTD.
About this home
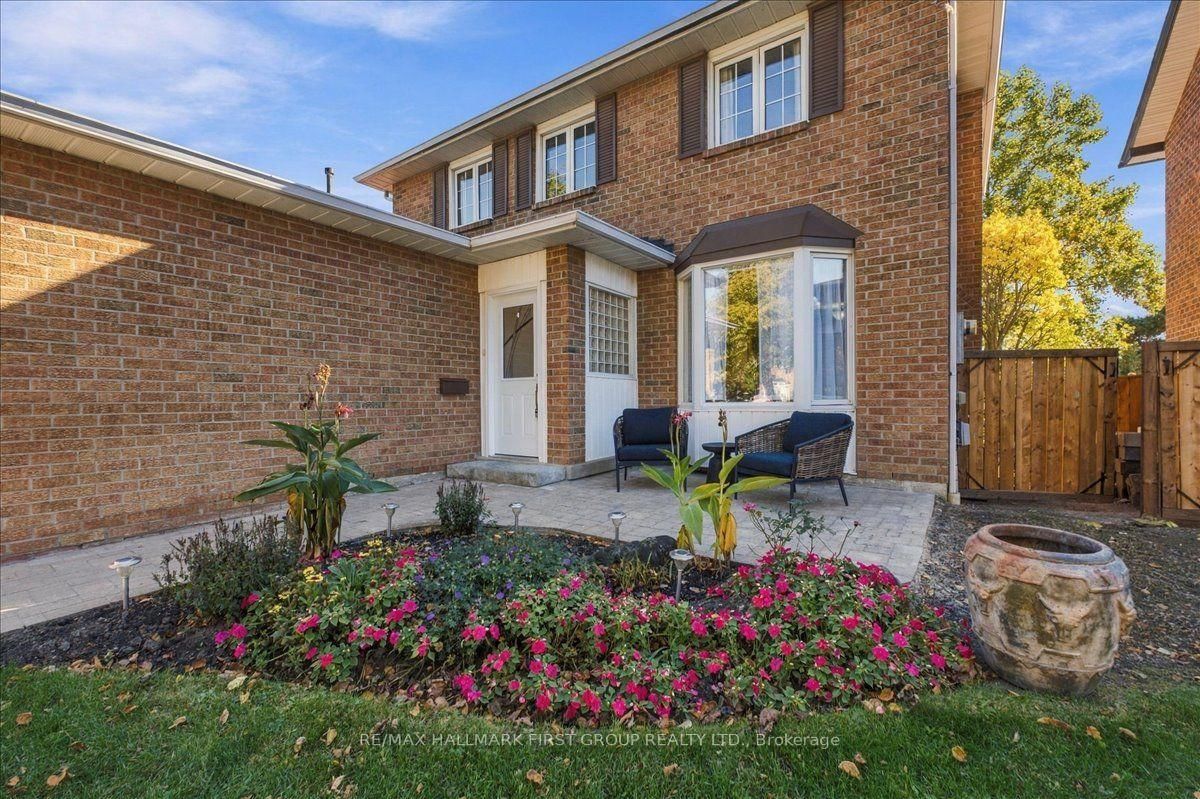
Lakeside Living at its Finest in Desirable South Ajax! Welcome to this meticulously maintained and thoughtfully upgraded 3-bedroom, 4-bathroom home nestled on a quiet crescent in sought-after South Ajax, just moments from the lake! Offering the perfect blend of comfort, space, and versatility, this home is an exceptional opportunity for first-time buyers, growing families, or downsizers seeking a welcoming neighbourhood and convenient lifestyle. The bright living and dining rooms feature a beautiful bay window overlooking the front yard, while the updated kitchen (2020) offers ample cabinetry and counter space with a seamless view of the family room, currently used as an additional dining area. Upstairs, the spacious primary retreat boasts a walk-in closet and private ensuite, complemented by generous secondary bedrooms with excellent closet space. The finished basement adds incredible versatility, featuring a recreation room, home gym, extensive storage, and a spectacular addition with bright above-grade windows (renovated in 2026) - ideal for a home office, hobby space, or potential in-law retreat. Step outside to enjoy the stunning covered rear porch addition (2026) with a hot tub, newly installed lighting, and gas-line for the barbeque, creating the perfect setting for relaxing or entertaining. Beautiful curb appeal with landscaped front yard and private double driveway plus 1.5-car garage, oversized storage shed, and backyard space for kids and pets complete the package. Enjoy the best of lakeside living in a desirable Ajax community steps to Lake Ontario, parks, trails, shopping, grocery, restaurants, schools, and everyday amenities. A wonderful place to call home, with the space to grow, room to entertain, and lifestyle you've been looking for! Additional updates include: garage door 2026, broadloom on stairs going to second level 2026, interior paint throughout 2026, laundry room floor 2026, hot tub pump 2026, shingles 2021, & furnace 2015.
Location
More details
- Property tax
- $5,901 (2026)
- Days on market
- 10
- Style
- 2-Storey
- Lot
- 40.19 × 104.5 Feet
- Parking
- 3 spaces · 1.5 garage · Attached
- Basement
- Finished
- Heating
- Forced Air
- Air conditioning
- Central Air
- Neighbourhood
- South West
- Major intersection
- Harwood Ave S / Windebanks Dr
Rooms
| Room | Level | Size (m) | Features |
|---|---|---|---|
| Dining Room | Main | 6.71 × 3.27 | combined w/living, hardwood floor, overlooks backyard |
| Recreation | Basement | 4.45 × 5.78 | pot lights, above grade window, renovated |
| Bedroom 2 | Second | 3.17 × 2.87 | hardwood floor, overlooks frontyard, double closet |
| Exercise Room | Basement | 3.12 × 2.85 | tile floor, separate room |
| Bedroom 3 | Second | 3.02 × 2.72 | hardwood floor, overlooks backyard, walk-in closet(s) |
| Family Room | Main | 3.27 × 3.28 | stained glass, large window, open concept |
| Living Room | Main | 6.71 × 3.27 | combined w/dining, hardwood floor, bay window |
| Kitchen | Main | 3.24 × 3.68 | w/o to deck, large window, open concept |
| Foyer | Main | 2.92 × 1.51 | w/o to patio, access to garage, window |
| Recreation | Basement | 3.14 × 6.55 | tile floor, open concept, above grade window |
| Primary Bedroom | Second | 3.28 × 4.16 | hardwood floor, overlooks frontyard, 2 pc ensuite |
| Laundry | Basement | 3.29 × 3.11 | Above Grade Window |
Details from PropTx (TRREB MLS®) via Repliers. Information deemed reliable but not guaranteed.