
Hamilton, ON
23 Fingland Crescent N
$1,498,000
Data last updated Oct 30, 2026, 2:00 p.m. ET. By using this site you agree to our Terms of Use.


Property facts
- Price
- $1,498,000
- Type
- Detached
- Bedrooms
- 4
- Bathrooms
- 4
- MLS®
- X14098066
- Status
- active
- Brokerage
- HOMELIFE/BAYVIEW REALTY INC.
About this home
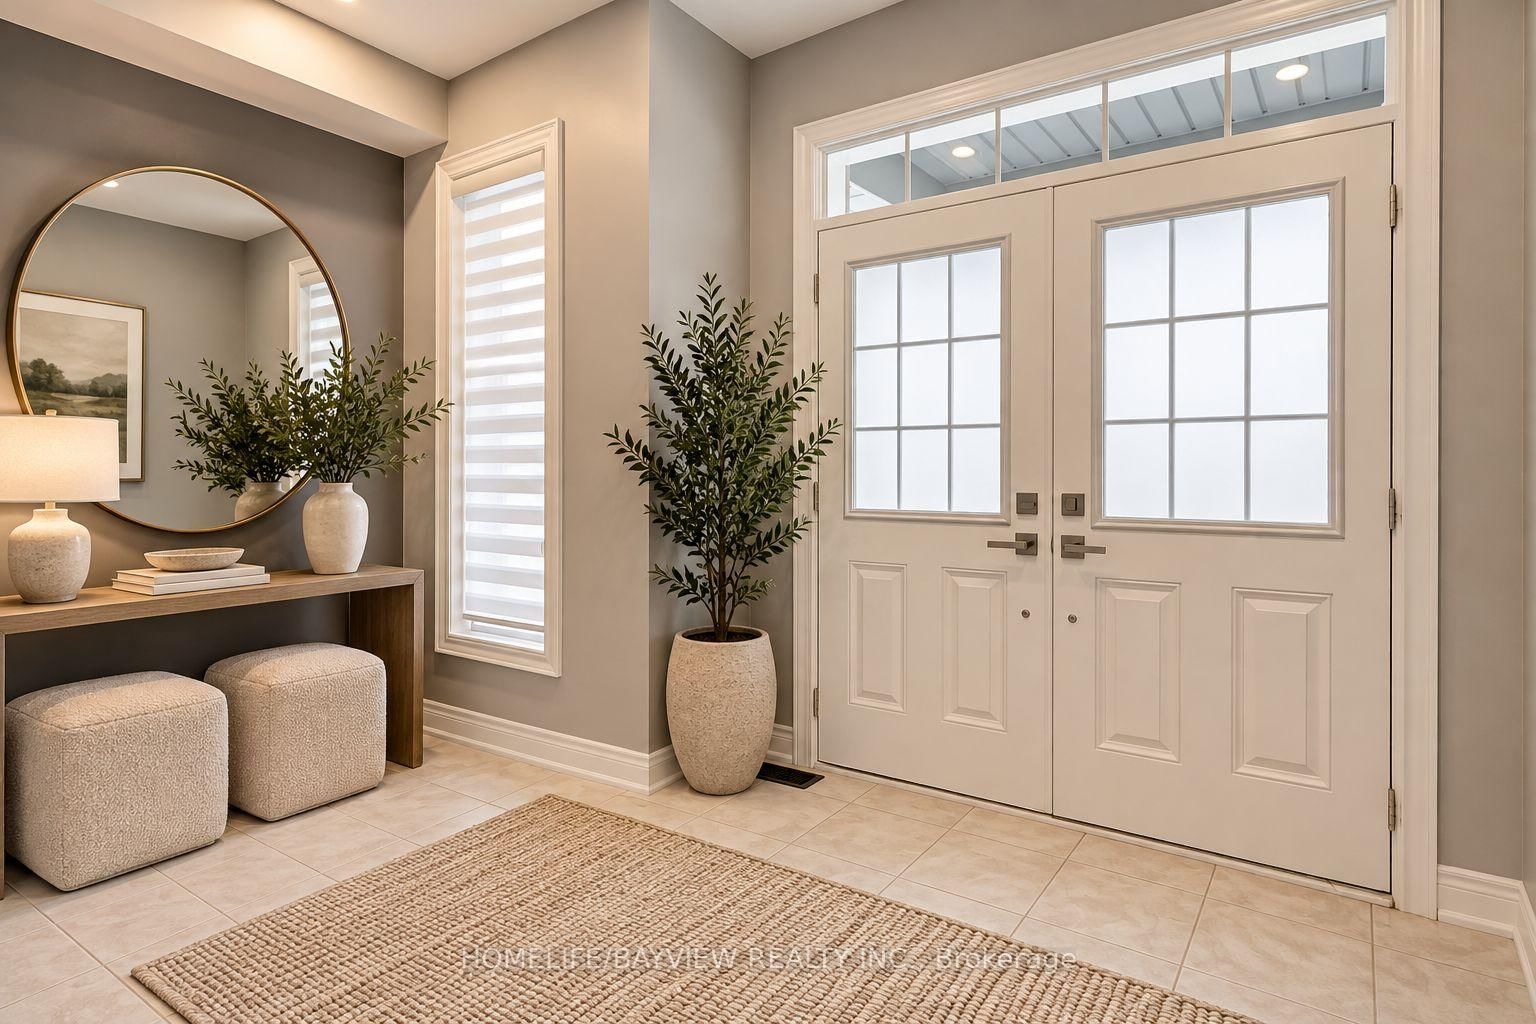
Stylish Residence! FULLY Detached 4 Bedroom Home In Prestigious Hamilton Area! Perfect Single Family Home With Newly Upgraded Interior & Exterior! Prime Location: Steps To Top Schools, Bus Stop, Go Station! Offers Excellent Layout With Formal Dining Room, Large Family &Living Room, Spacious Eat-In Kitchen! Features Hardwood Floors Throughout Main Floor, 9 Ft Ceilings On Main Floor, Modern Kitchen With Granite Countertops, Stainless Steel Appliances, Eat-In Area & Walk-Out to Large Yard, Chic Family Room Featuring, Gas Fireplace & Overlooking Living Area, Elegant Dining Room With Window, Oak Staircase, 4 Bedrooms, 2nd Floor Laundry Double Entry Door! Primary Retreat Offers Large Walk- In closet & 5-Pc Ensuite! Fully Fenced Yard! Park 4 Cars Total! Quiet Street! This is The One! Don't Miss It!
Location
More details
- Property tax
- $8,685 (2025)
- Days on market
- 11
- Style
- 2-Storey
- Lot
- 40.3 × 26.99 Feet
- Parking
- 4 spaces · 2 garage · Attached
- Basement
- Unfinished
- Heating
- Forced Air
- Air conditioning
- Central Air
- Neighbourhood
- Waterdown
- Major intersection
- Parkside Dr and Hamilton St N
Rooms
| Room | Level | Size (m) | Features |
|---|---|---|---|
| Dining Room | Main | 5.18 × 4.87 | combined w/great rm, hardwood floor |
| Kitchen | Main | 4.08 × 3.35 | ceramic floor, stainless steel appl, granite counters |
| Laundry | Second | — | — |
| Great Room | Main | 5.36 × 4.26 | combined w/dining, hardwood floor, fireplace |
| Bedroom | Second | 5.66 × 5.18 | carpet free, ensuite bath, walk-in closet(s) |
| Breakfast | Main | 4.08 × 2.92 | ceramic floor, w/o to patio |
| Mud Room | Main | — | W/O To Garage |
| Bedroom 3 | Second | 3.71 × 3.38 | carpet free, closet, window |
| Bedroom 2 | Second | 4.51 × 3.99 | carpet free, ensuite bath, vaulted ceiling(s) |
| Bedroom 4 | Second | 3.65 × 4.26 | carpet free, ensuite bath, closet |
Details from PropTx (TRREB MLS®) via Repliers. Information deemed reliable but not guaranteed.