
East Gwillimbury, ON
23 Fairbairn Gate
$2,698,000
Data last updated Nov 2, 2026, 2:21 a.m. ET. By using this site you agree to our Terms of Use.

Property facts
- Price
- $2,698,000
- Type
- Detached
- Bedrooms
- 3
- Bathrooms
- 4
- MLS®
- N13248564
- Status
- active
- Brokerage
- RE/MAX REALTRON REALTY INC.
About this home
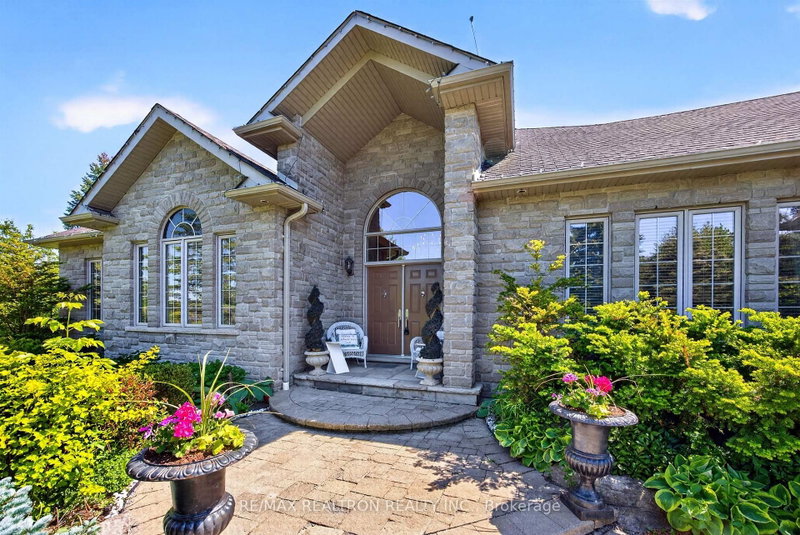
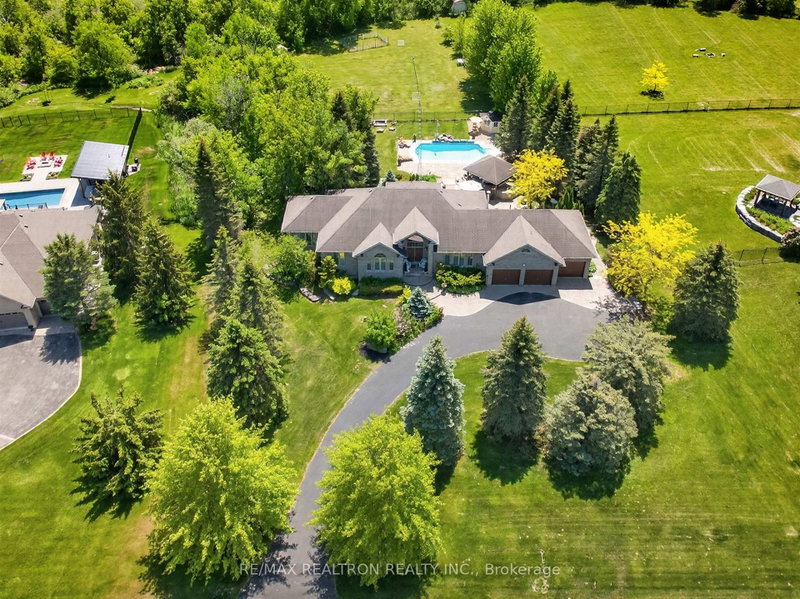
Spectacular Custom Open Concept Bungalow (Aprox. 20 year old) Aprox. 5,600 sqft. of Luxurious Living Space Situated on quiet Court & on South facing Aprox. 1.48 Acres with Backyard Oasis with Inground Saltwater Pool, Waterfall, Gazebo & Large Stone Patio. 10ft Ceilings throughout Main Floor. Quality Features Include Smooth ceilings, Crown Mouldings, Hardwood Floors. Recent Improvements: Backyard (Sept. 2019), Finished Basement (2018), Kitchen Cabinets Painted (2026)
Location
More details
- Property tax
- $8,511 (2026)
- Days on market
- 151
- Style
- Bungalow
- Lot
- 163.71 × 442.88 Feet
- Parking
- 9 spaces · 3 garage · Attached
- Basement
- Finished
- Heating
- Forced Air
- Air conditioning
- Central Air
- Neighbourhood
- Rural East Gwillimbury
- Major intersection
- Warden and Queensville Side Rd
Rooms
| Room | Level | Size (m) | Features |
|---|---|---|---|
| Breakfast | Main | 4.83 × 7.26 | eat-in kitchen, ceramic floor, w/o to pool |
| Kitchen | Main | 4.83 × 7.26 | ceramic floor, b/i appliances, breakfast bar |
| Den | Main | 5.82 × 2.97 | hardwood floor, b/i bookcase, crown moulding |
| Bedroom 2 | Main | 3.92 × 3.62 | broadloom, double closet |
| Primary Bedroom | Main | 5.63 × 5.63 | 5 pc ensuite, walk-in closet(s), crown moulding |
| Bedroom 3 | Main | 3.3 × 5.01 | broadloom, double closet |
| Game Room | Basement | 10.49 × 7.38 | wet bar, pot lights, laminate |
| Recreation | Basement | 7.22 × 11.91 | gas fireplace, pot lights, built-in speakers |
| Office | Basement | 7.43 × 3.38 | Laminate |
| Family Room | Main | 4.85 × 6.49 | hardwood floor, gas fireplace, pot lights |
Details from PropTx (TRREB MLS®) via Repliers. Information deemed reliable but not guaranteed.
About East Gwillimbury
East Gwillimbury combines expanding communities with farmland, trails and convenient access to northern York Region.
East Gwillimbury market, September 2026
- Median sold price
- $1,044,000
- Avg. days on market
- 37
- Sale-to-list
- 97.5%
26 residential sales. Source: TRREB MLS® data via PropTx. Aggregates only.
Similar homes nearby
Other active listings in East Gwillimbury.
- 2654 Doane Road, East Gwillimbury$1,988,000 · 3 bed · 2 bath
- 3433 Mount Albert Road, East Gwillimbury$1,850,000 · 4 bed · 3 bath
- 35 Walter Tunny Crescent, East Gwillimbury$1,099,000 · 4 bed · 4 bath
- 7 Parkside Drive, East Gwillimbury$899,000 · 3 bed · 3 bath
- 47 Maple Way, East Gwillimbury$1,535,000 · 4 bed · 3 bath
- 19113 Highway 48, East Gwillimbury$864,900 · 3 bed · 2 bath