
Toronto, ON
23 Ecopark Gate
$899,900
Data last updated Nov 1, 2026, 5:50 p.m. ET. By using this site you agree to our Terms of Use.


Property facts
- Price
- $899,900
- Type
- att/row/townhouse
- Bedrooms
- 4
- Bathrooms
- 4
- MLS®
- E13673410
- Status
- active
- Brokerage
- RE/MAX REALTRON REALTY INC.
About this home
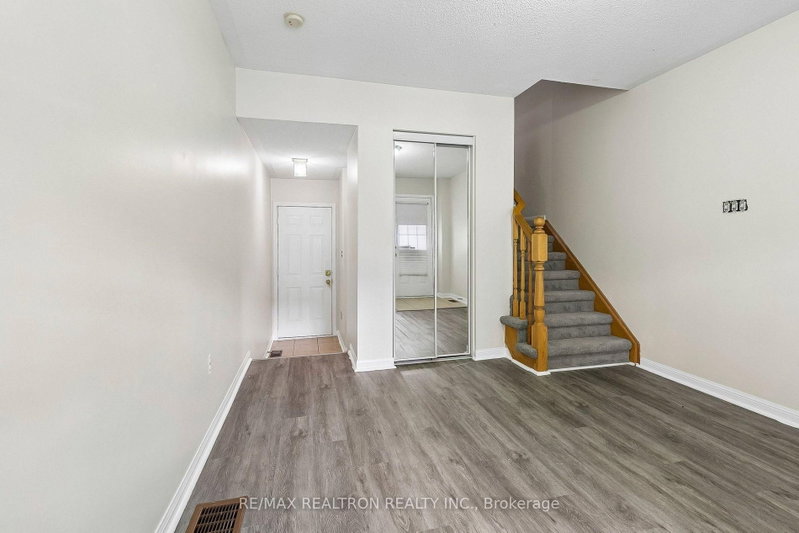
Attention Investors & Multi-Generational Buyers! A rare and exceptional opportunity to own a beautifully designed Mattamy-built property featuring two fully self-contained side-by-side units, each with its own private entrance, garage, dedicated driveway, basement, laundry and identical functional layout. Each unit features 2 bedrooms, family room, dining area, modern kitchen with walkout to a private deck, and a spacious living room on the main level that can also be used as a home office or for other purposes. In total, the property offers 4 bedrooms, 4 bathrooms, 2 kitchens, 2 separate garages, 2 dedicated driveways and 2 separate living spaces. Perfect for multi-generational living, with the flexibility to live in one unit and rent the other, or rent both units for investment income. An excellent opportunity for investors or end users seeking flexibility, privacy and income potential. It's like owning two side-by-side townhomes under one roof! Conveniently located close to Highway 401, Centennial College, University of Toronto, trails, parks, recreational facilities, schools, TTC, shopping and numerous other amenities. A truly rare opportunity-don't miss your chance to own two fully self-contained side-by-side units under one roof!
Location
More details
- Property tax
- $4,719 (2026)
- Days on market
- 81
- Style
- 3-Storey
- Lot
- 7 × 26 Metres
- Parking
- 2 spaces · 2 garage · Attached
- Basement
- Full
- Heating
- Forced Air
- Air conditioning
- Central Air
- Neighbourhood
- Rouge E11
- Major intersection
- Sheppard/Meadowvale
Rooms
| Room | Level | Size (m) | Features |
|---|---|---|---|
| Bedroom 2 | Third | 3.34 × 3.96 | broadloom, closet |
| Living Room | Main | 3.34 × 3.96 | vinyl floor, access to garage, 2 pc bath |
| Kitchen | Second | 3.35 × 3.66 | ceramic floor, w/o to balcony |
| Primary Bedroom | Third | 3.3 × 4.83 | vinyl floor, walk-in closet(s) |
| Bedroom 2 | Third | 3.34 × 3.66 | vinyl floor, closet |
| Living Room | Main | 3.34 × 3.96 | vinyl floor, access to garage, 2 pc bath |
| Dining Room | Second | 3.35 × 3.3 | ceramic floor, combined w/kitchen |
| Dining Room | Second | 3.35 × 3.24 | ceramic floor, combined w/kitchen |
| Family Room | Second | 3.38 × 4.65 | broadloom, window |
| Kitchen | Second | 3.35 × 3.66 | ceramic floor, w/o to balcony |
| Family Room | Second | 3.38 × 4.65 | vinyl floor, window |
| Primary Bedroom | Third | 3.3 × 4.83 | broadloom, walk-in closet(s) |
Details from PropTx (TRREB MLS®) via Repliers. Information deemed reliable but not guaranteed.
About Toronto
Toronto offers a neighbourhood for every lifestyle, from quiet established streets to vibrant urban districts, with the city's employment, transit and culture at hand.
Toronto market, September 2026
- Median sold price
- $835,000
- Avg. days on market
- 34
- Sale-to-list
- 99.0%
1532 residential sales. Source: TRREB MLS® data via PropTx. Aggregates only.
Similar homes nearby
Other active listings in Toronto.
- 3002 Bayview Avenue, Toronto$1,659,900 · 3 bed · 4 bath
- 3160 Dundas Street, Toronto$999,900 · 3 bed · 3 bath
- 442 Crawford Street, Toronto$1,250,000 · 3 bed · 3 bath
- 8 Zezel Way, Toronto$824,000 · 3 bed · 4 bath
- 409 Melita Crescent, Toronto$949,000 · 2 bed · 2 bath
- 28 Raffeix Lane, Toronto$1,019,900 · 3 bed · 3 bath