
Hamilton, ON
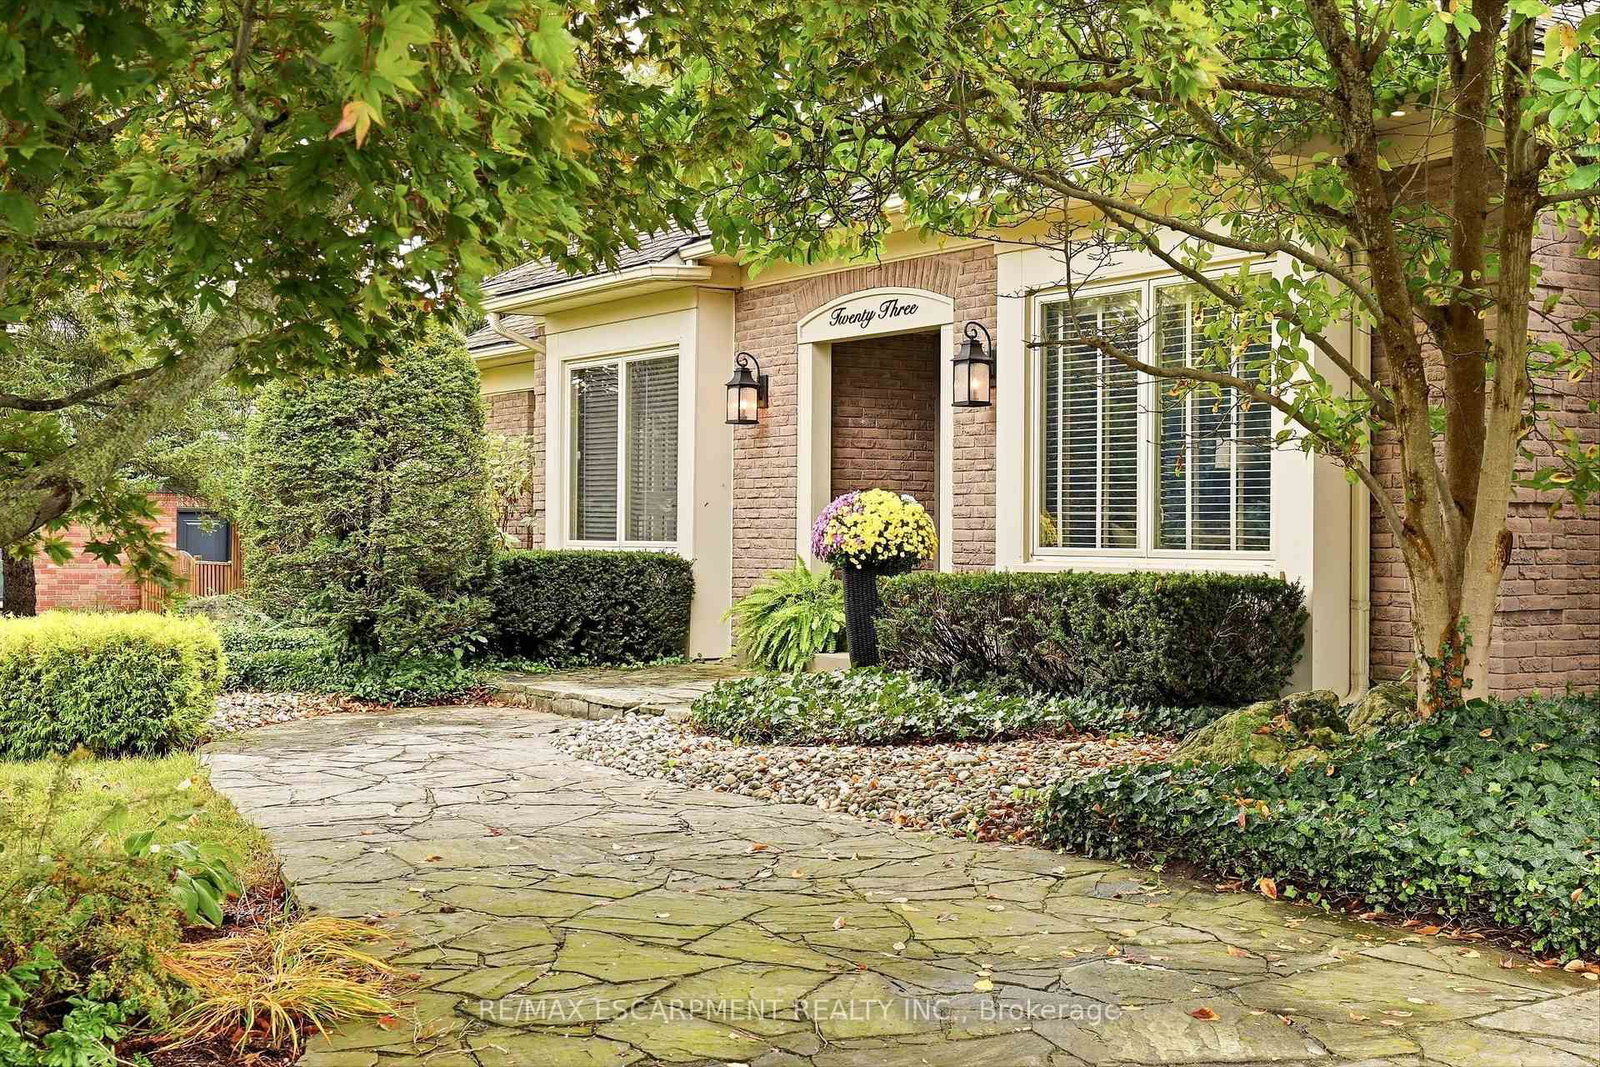
23 Cullum Drive
$1,599,000
Data last updated Oct 30, 2026, 4:10 p.m. ET. By using this site you agree to our Terms of Use.


Property facts
- Price
- $1,599,000
- Type
- Detached
- Bedrooms
- 3
- Bathrooms
- 3
- MLS®
- X13883300
- Status
- active
- Brokerage
- RE/MAX ESCARPMENT REALTY INC.
About this home
Nestled on a quiet cul-de-sac in the heart of the village of Carlisle, this meticulously maintained bungalow has been lovingly cared for by the same owners for years, offering an exceptional blend of comfort, quality, and lifestyle. Perfectly suited for empty nesters and families alike, the thoughtfully designed main level features three spacious bedrooms, 2.5 bathrooms, and a convenient private home office. At the heart of the home, the open-concept family room and kitchen create an inviting space for everyday living, with scenic windows overlooking the gorgeous backyard oasis. Step outside to enjoy a private retreat complete with an in-ground chlorine pool and hot tub, ideal for summer entertaining and unwinding. Downstairs, the fully finished basement offers fabulous recreational space designed for ultimate family entertainment and leisure. A rare opportunity to own a turnkey, well-loved property in one of Carlisle's most sought-after court locations-welcome home!
Location
More details
- Property tax
- $8,980 (2026)
- Days on market
- 22
- Style
- Bungalow
- Year built
- 31-50
- Lot
- 99.01 × 200.02 Feet
- Parking
- 10 spaces · 2 garage · Attached
- Basement
- Full, Finished
- Heating
- Forced Air
- Air conditioning
- Central Air
- Neighbourhood
- Carlisle
- Major intersection
- Carlisle Road and Flamborough Hills Dr
Rooms
| Room | Level | Size (m) | Features |
|---|---|---|---|
| Utility Room | Lower | 1.98 × 1.27 | — |
| Utility Room | Lower | 3.4 × 3.43 | — |
| Other | Lower | 1.63 × 3.71 | — |
| Office | Main | 2.82 × 3.86 | — |
| Other | Lower | 2.92 × 3.43 | — |
| Recreation | Lower | 6.65 × 9.27 | — |
| Bathroom | Main | — | 2 Pc Bath |
| Kitchen | Main | 3.58 × 4.27 | — |
| Dining Room | Main | 3.63 × 5.28 | — |
| Other | Lower | 4.8 × 9.27 | — |
| Laundry | Main | 3.45 × 2.64 | — |
| Other | Lower | 2.95 × 3.63 | — |
| Primary Bedroom | Main | 4.7 × 4.5 | — |
| Exercise Room | Lower | 6.78 × 2.79 | — |
| Living Room | Main | 5.16 × 4.27 | — |
| Breakfast | Main | 3 × 3.3 | — |
| Bedroom | Main | 2.87 × 3.94 | — |
| Bathroom | Main | — | 3 Pc Bath |
| Bedroom | Main | 3.61 × 3.86 | — |
| Bathroom | Main | — | 3 Pc Bath |
Details from PropTx (TRREB MLS®) via Repliers. Information deemed reliable but not guaranteed.