
Toronto, ON
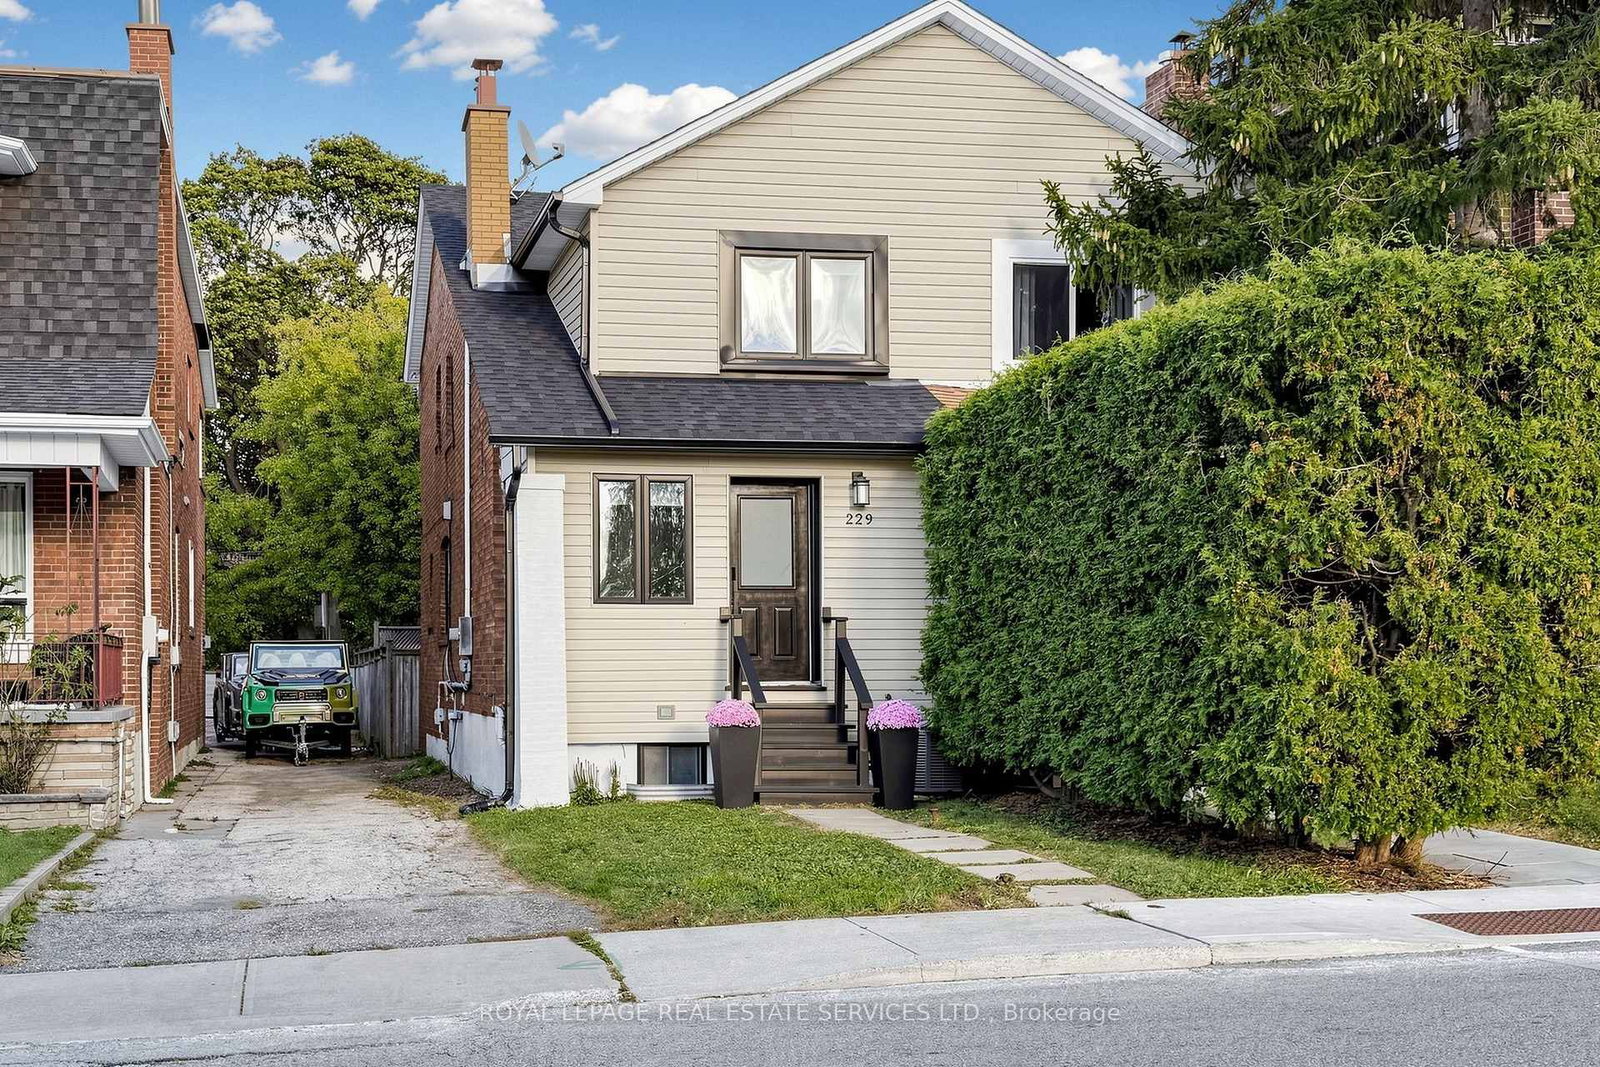
229 McRoberts Avenue
$1,137,000
Data last updated Oct 30, 2026, 7:00 p.m. ET. By using this site you agree to our Terms of Use.

Property facts
- Price
- $1,137,000
- Type
- Semi-detached
- Bedrooms
- 3
- Bathrooms
- 3
- MLS®
- W14032900
- Status
- active
- Brokerage
- ROYAL LEPAGE REAL ESTATE SERVICES LTD.
About this home
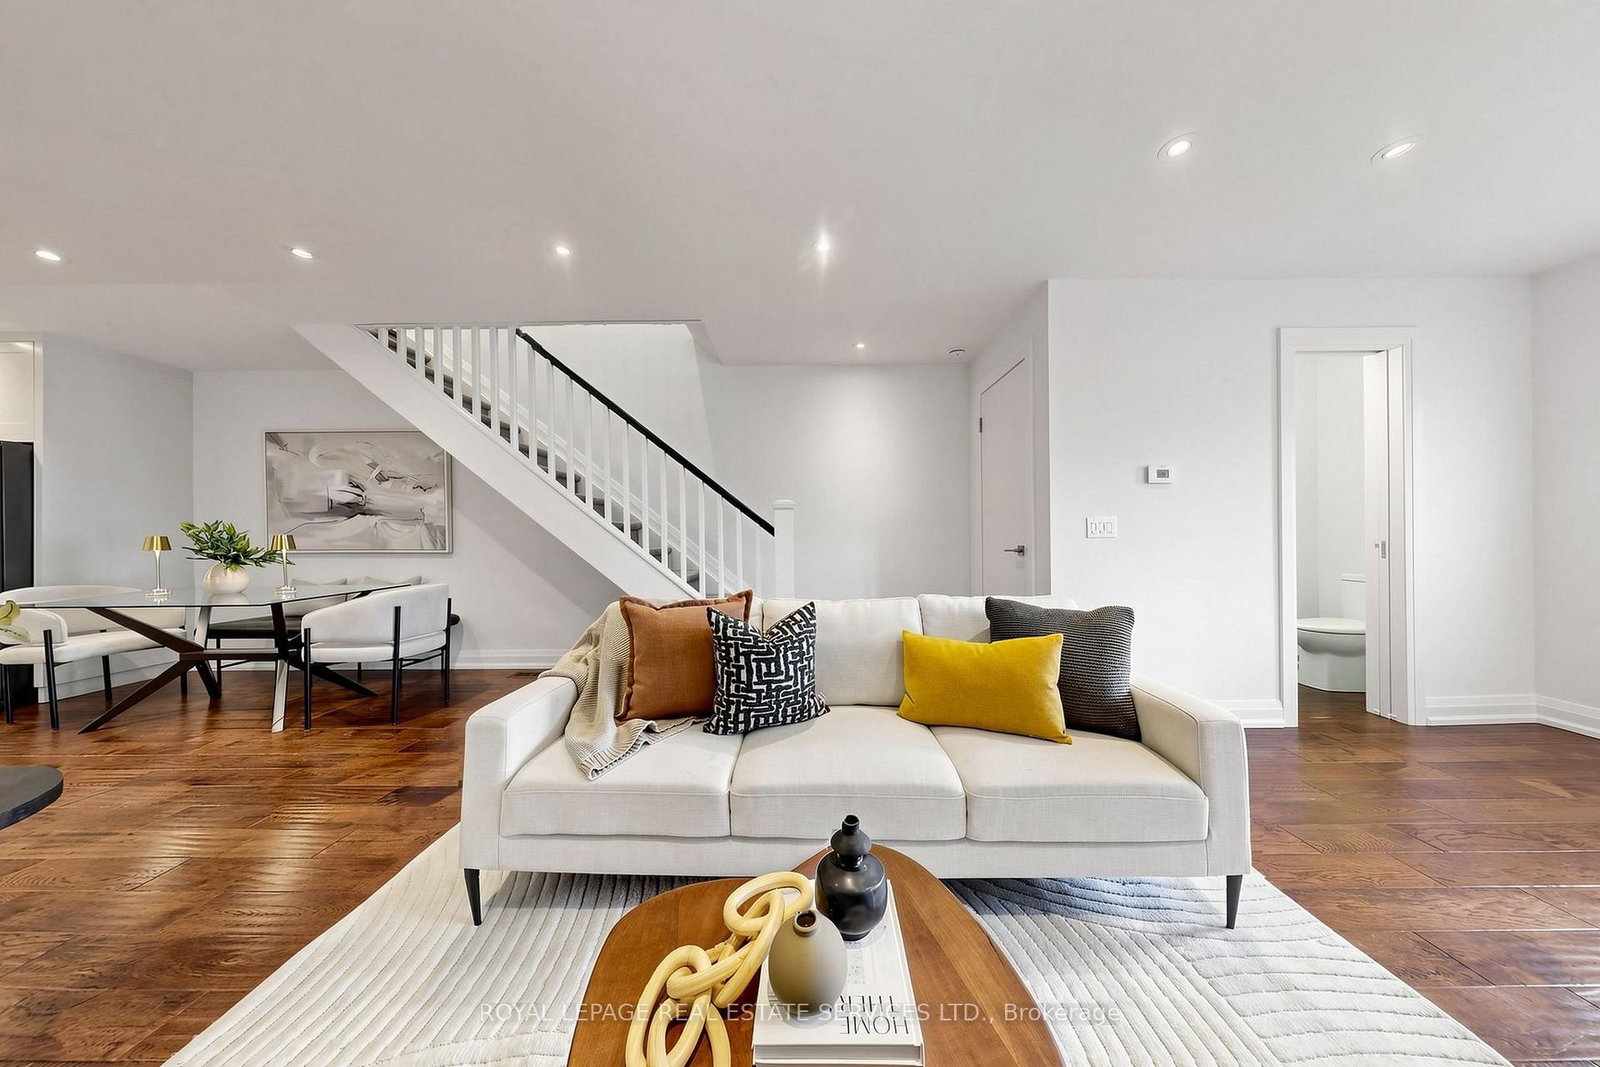
Beautifully renovated and designed by Hilary Farr, of Love it or List it. This semi-detached home blends style and sophistication with the warmth of family living. Welcome to the highly sought-after, family-friendly Corso Italia-Caledonia neighbourhood, where charm, character, and convenience come together....The open-concept main floor offers a spacious living and dining area, a large modern kitchen, and a convenient powder room. Enjoy peace of mind with newer windows, doors, furnace and roof, sump pump and 200-amp electrical service. The finished basement, complete with a private separate entrance and separate laundry, offers excellent in-law suite or rental income potential, or can easily be converted back to a single-family layout. Step outside to a fenced yard backing onto a mutual lane, with one parking space. Ideally located just steps to top-rated schools, parks, a recreation centre, TTC, and the Eglinton LRT. A fantastic opportunity for homeowners and investors alike - live in it, rent it, or enjoy the best of both worlds!
Location
More details
- Property tax
- $4,305 (2026)
- Days on market
- 17
- Style
- 2-Storey
- Year built
- 51-99
- Lot
- 18 × 122 Feet
- Parking
- 1 spaces · None
- Basement
- Finished
- Heating
- Forced Air
- Air conditioning
- Central Air
- Neighbourhood
- Corso Italia-Davenport
- Major intersection
- Rogers & Caledonia
Rooms
| Room | Level | Size (m) | Features |
|---|---|---|---|
| Kitchen | Basement | 5.22 × 3.67 | open concept, laminate |
| Bedroom 3 | Second | 3.48 × 2.97 | window, broadloom, closet |
| Primary Bedroom | Second | 8.31 × 5.64 | window, broadloom, double closet |
| Great Room | Basement | 5.22 × 3.67 | open concept, laminate, 3 pc bath |
| Bedroom 2 | Second | 2.62 × 3.18 | window, broadloom, closet |
| Bathroom | Basement | 2.48 × 1.44 | 3 Pc Bath |
| Living Room | Main | 8.84 × 4.24 | combined w/dining, laminate, 2 pc bath |
| Bedroom | Basement | 3.67 × 3.32 | open concept, laminate, closet |
| Dining Room | Main | 8.84 × 4.24 | combined w/living, laminate, open concept |
| Kitchen | Main | 4.24 × 4.24 | breakfast bar, laminate, walk-out |
| Bathroom | Second | 2.63 × 1.61 | 3 Pc Bath |
Details from PropTx (TRREB MLS®) via Repliers. Information deemed reliable but not guaranteed.