
Vaughan, ON
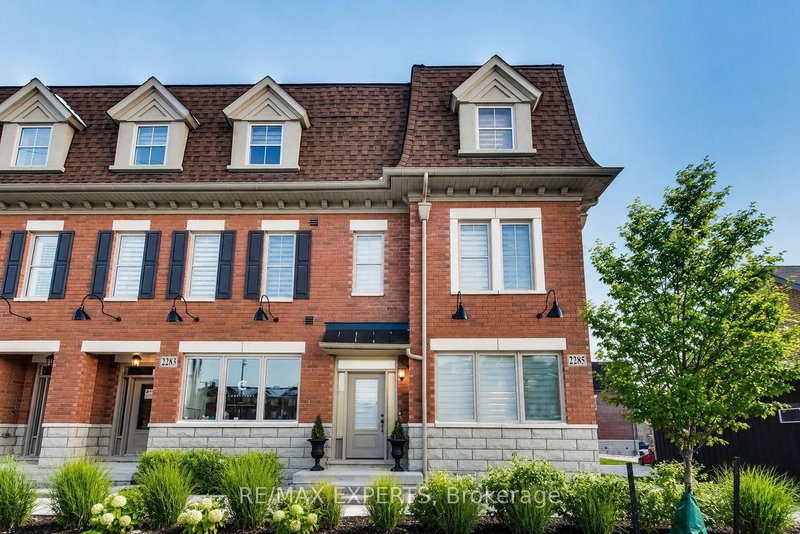
2285 Major Mackenzie Drive W
$1,147,000
Data last updated Nov 1, 2026, 10:30 p.m. ET. By using this site you agree to our Terms of Use.


Property facts
- Price
- $1,147,000
- Type
- att/row/townhouse
- Bedrooms
- 3
- Bathrooms
- 4
- MLS®
- N13655016
- Status
- active
- Brokerage
- RE/MAX EXPERTS
About this home
**STUNNING LUXURY CORNER LIVE/WORK TOWNHOME FRONTING MAJOR MACKENZIE!** A rare opportunity offering the perfect combination of luxury living, investment potential and business convenience-all in one exceptional property. $$$ spent on upgrades and premium finishes throughout!The residential space features soaring 9-ft ceilings on the main floor, elegant coffered ceilings, pot lights throughout, hardwood flooring including the kitchen, extended cabinetry, quartz countertops with a stunning waterfall island, modern window coverings and professional paint.Enjoy the convenience of **3-car parking**, including an innovative **car lift in the professionally finished garage**, complete with painted walls and epoxy flooring. Additional features include **central vacuum and a fully finished basement**, providing even more functional living space.The standout feature is the **commercial unit with excellent exposure directly fronting Major Mackenzie Drive**-an incredible opportunity to LIVE & WORK, operate your business steps from home, or maximize the property's investment potential.Whether you're looking for a sophisticated residence, a smart investment, or the ultimate Live/Work lifestyle, this property delivers it all. **A truly unique opportunity that must be seen-don't miss it!** Some photos have been virtually staged for illustrative purposes.
Location
More details
- Property tax
- $5,098 (2026)
- Days on market
- 86
- Style
- 3-Storey
- Year built
- 0-5
- Lot
- 19 × 54 Feet
- Parking
- 3 spaces · 2 garage · Attached
- Basement
- Finished
- Heating
- Forced Air
- Air conditioning
- Central Air
- Neighbourhood
- Maple
- Major intersection
- Keele / Major Mackenzie
Rooms
| Room | Level | Size (m) | Features |
|---|---|---|---|
| Bedroom 2 | Third | 2.7 × 3.3 | hardwood floor, pot lights, large window |
| Dining Room | Second | 2.8 × 3.2 | hardwood floor, pot lights, combined w/living |
| Kitchen | Second | 2.2 × 3.4 | hardwood floor, backsplash, quartz counter |
| Laundry | Main | 2.8 × 1.6 | ceramic floor, ceramic floor, window |
| Primary Bedroom | Third | 3.3 × 4.3 | hardwood floor, walk-in closet(s), 4 pc ensuite |
| Media Room | Ground | 4 × 2.9 | hardwood floor, coffered ceiling(s), pot lights |
| Bedroom 3 | Third | 2.6 × 4 | hardwood floor, pot lights, juliette balcony |
| Office | Main | 3.1 × 4 | hardwood floor, wainscoting, 2 pc ensuite |
| Foyer | Main | 2.4 × 1.8 | hardwood floor, pot lights, combined w/office |
| Breakfast | Second | 3.3 × 3.4 | hardwood floor, open concept, window |
| Living Room | Second | 5 × 4.5 | hardwood floor, coffered ceiling(s), fireplace |
Details from PropTx (TRREB MLS®) via Repliers. Information deemed reliable but not guaranteed.
About Vaughan
Vaughan is a city in York Region. Its five communities are Concord, Kleinburg, Maple, Thornhill and Woodbridge.
Vaughan market, September 2026
- Median sold price
- $1,080,000
- Avg. days on market
- 46
- Sale-to-list
- 97.9%
162 residential sales. Source: TRREB MLS® data via PropTx. Aggregates only.
Similar homes nearby
Other active listings in Vaughan.
- 211 Wildberry Crescent, Vaughan$1,024,999 · 3 bed · 4 bath
- 22 Coranto Way, Vaughan$1,047,000 · 3 bed · 3 bath
- 47 Davos Road, Vaughan$1,049,000 · 3 bed · 4 bath
- 22 Lucerne Drive, Vaughan$999,000 · 3 bed · 4 bath
- 3910 Major Mackenzie Drive, Vaughan$799,000 · 3 bed · 4 bath
- 537 Marc Santi Boulevard, Vaughan$999,000 · 3 bed · 3 bath