
Oakville, ON
2283 Devon Road
$1,548,000
Data last updated Oct 30, 2026, 10:30 a.m. ET. By using this site you agree to our Terms of Use.


Property facts
- Price
- $1,548,000
- Type
- Detached
- Bedrooms
- 3
- Bathrooms
- 3
- MLS®
- W14098556
- Status
- active
- Brokerage
- BAY STREET GROUP INC.
About this home
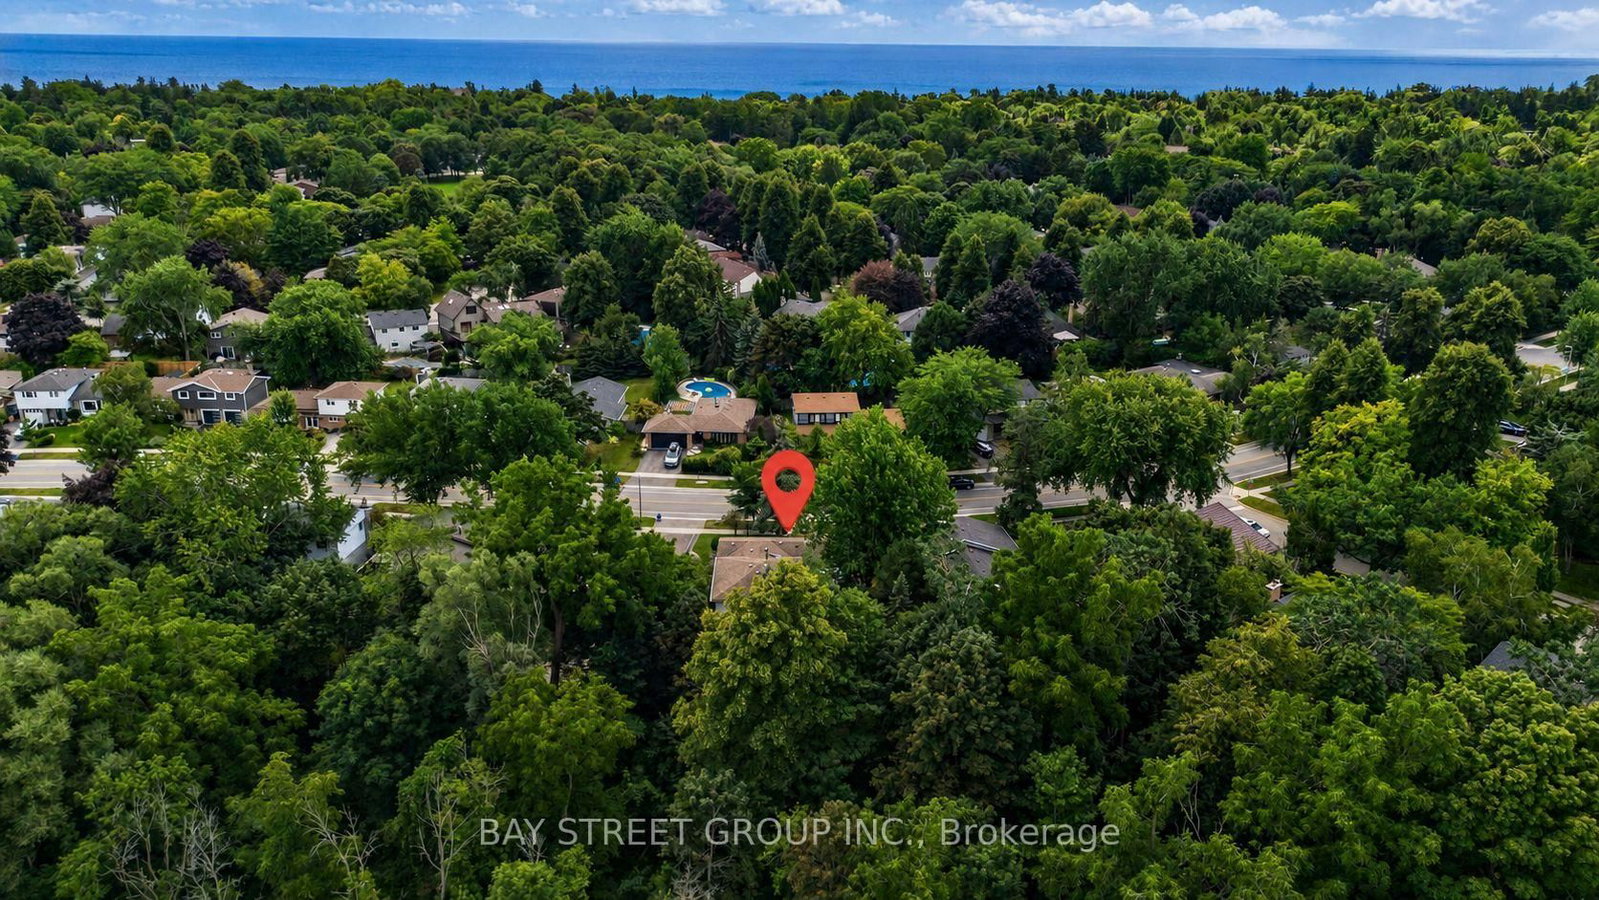
Rarely Offered Backsplit On One Of The Most Prestigious Streets In Southeast Oakville's Eastlake! Set On A Stunning Ravine Lot Backing Onto Joshua's Valley Creek, This Beautifully Renovated 3+1 Bedroom, 3 Bathroom Home Combines Timeless Character With Thoughtful Modern Upgrades - Move In & Enjoy; Vacant & Ready For Quick Closing! | Approx. 1,324 Sq Ft Above Grade | RECENT UPGRADES: Newer Furnace (2023), Fresher Full-House Painting (2023) & Renovated 2nd Floor Bathroom (2023) ,Brand new hot tub cover | Main Floor Features Engineered Hardwood Flooring, Smooth Ceilings With Pot Lighting, A Custom Kitchen With Soft-Close Cabinetry, Pantry, Under-Cabinet Lighting, Glass Mosaic Backsplash, Quartzite Countertops & Breakfast Bar, Skylight, And Stainless Steel Appliances, Plus A Charming Bay Window In The Living Room | Renovated Main Bathroom With Heated Floor (As-Is) | Fully Finished Basement In-law Suite With Separate Walk-Out Entrance - Complete With Its Own Kitchen, Bedroom & 4-Piece Bathroom, Offering Excellent Income Potential Or Multi-Generational Living Space | Walk-Out From The Grade-Level Family Room To A Private Patio, Hot Tub with new cover & Tranquil Ravine Garden - A Rare Backyard Oasis In The Heart Of Oakville | Located In The Sought-After Maple Grove & Oakville Trafalgar High School Catchment, Steps To Famous Maple Grove St, Walking Distance To The Lake, Parks, Tennis Courts & Ice Arena | Minutes To Historic Downtown Oakville, Shopping, And Just 8 Minutes To Clarkson GO Station With Easy Access To QEW, 403, 407 & Pearson Airport | A Truly Move-In Ready Home Offering The Perfect Blend Of Nature, Convenience & Income Potential - Don't Miss This Rare Opportunity!
Location
More details
- Property tax
- $6,783 (2026)
- Days on market
- 11
- Style
- Backsplit 3
- Year built
- 51-99
- Lot
- 56.96 × 103.48 Feet
- Parking
- 4 spaces · 2 garage · Attached
- Basement
- Partially Finished, Walk-Out, Separate Entrance
- Heating
- Forced Air
- Air conditioning
- Central Air
- Neighbourhood
- Ford
- Major intersection
- Devon/Ford
Rooms
| Room | Level | Size (m) | Features |
|---|---|---|---|
| Living Room | Main | 5.38 × 3.65 | bay window, combined w/dining |
| Kitchen | Main | 3.6 × 3.5 | granite counters, stainless steel appl |
| Bedroom 2 | Second | 4.11 × 3.86 | hardwood floor, closet, window |
| Dining Room | Main | 3.58 × 3.12 | Hardwood Floor |
| Family Room | Lower | 6.9 × 3.86 | laminate, walk-out |
| Bedroom 3 | Second | 2.66 × 3.75 | hardwood floor, closet, window |
| Bedroom 4 | Lower | 3.6 × 3.86 | Laminate |
| Primary Bedroom | Second | 3.65 × 3.7 | hardwood floor, 2 pc ensuite, window |
Details from PropTx (TRREB MLS®) via Repliers. Information deemed reliable but not guaranteed.