
Burlington, ON
2280 Mountainside Drive
$2,600
Data last updated Oct 30, 2026, 5:00 p.m. ET. By using this site you agree to our Terms of Use.


Property facts
- Price
- $2,600
- Type
- Detached
- Bedrooms
- 3
- Bathrooms
- 1
- MLS®
- W13865256
- Status
- active
- Brokerage
- RE/MAX PRESIDENT REALTY
About this home
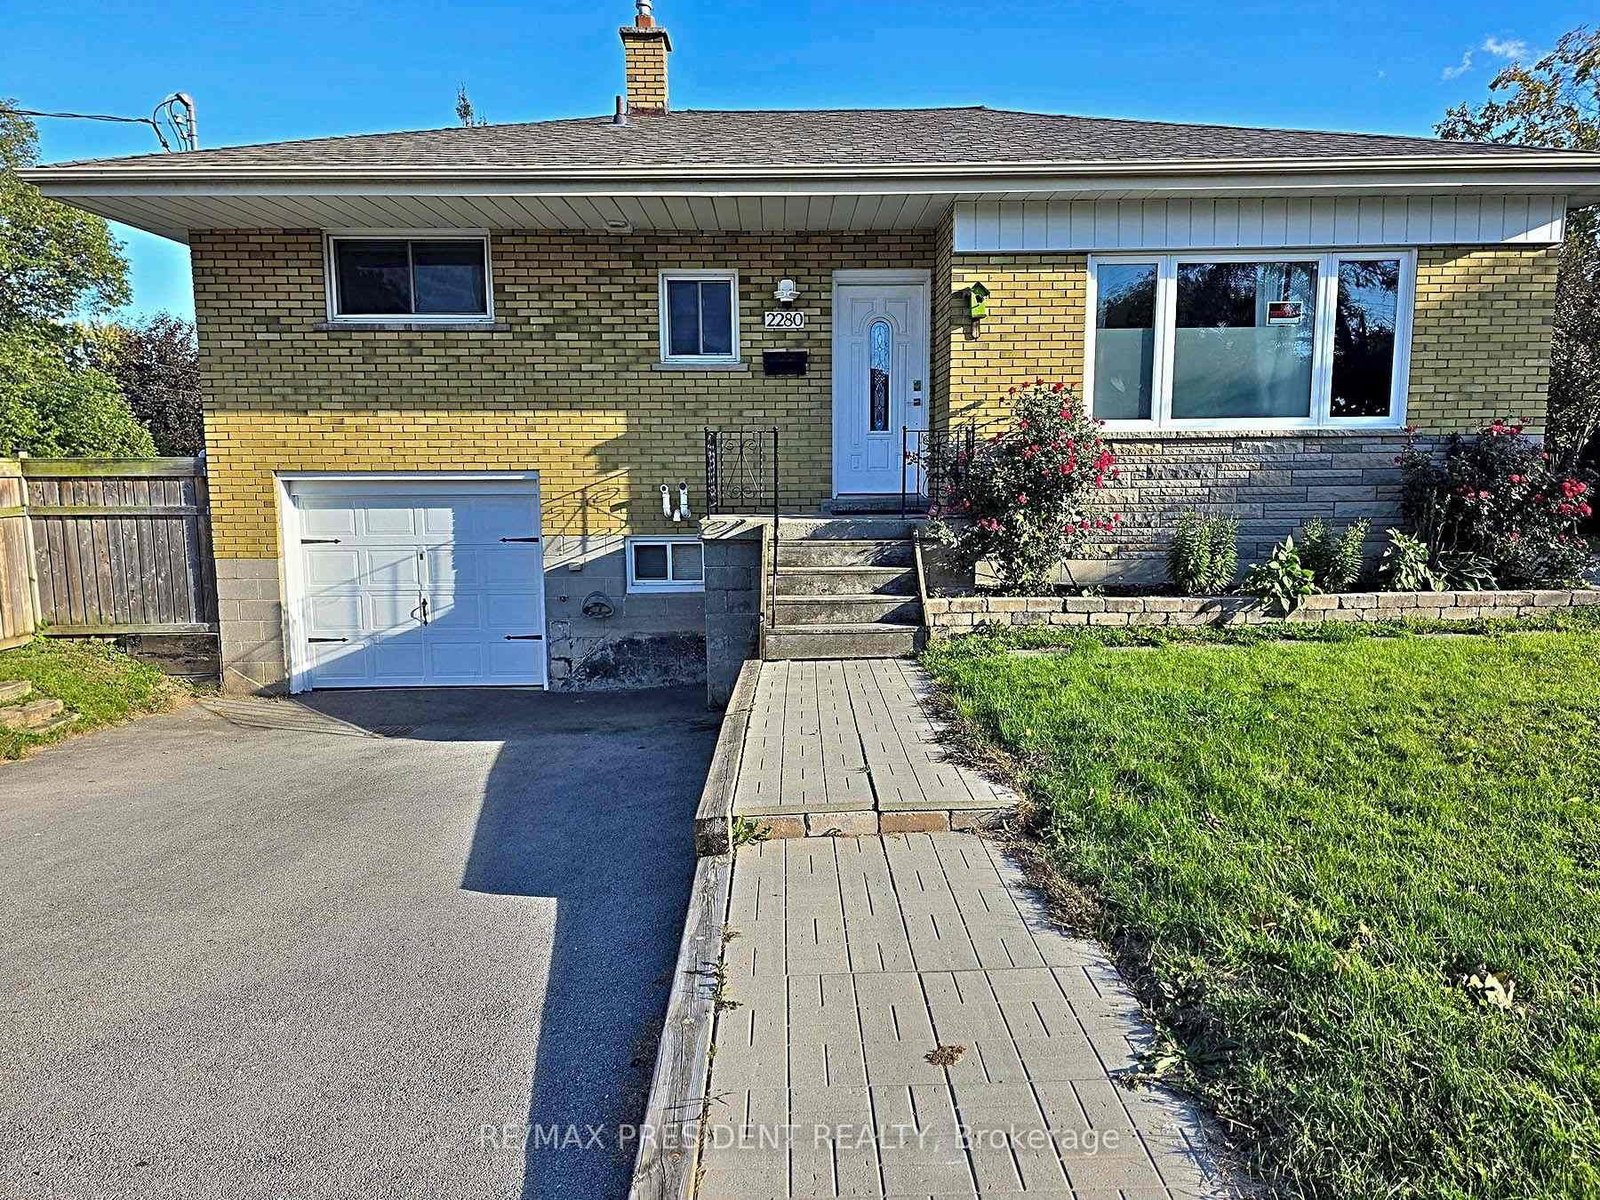
Welcome to this bright and well-kept 3 bedroom raised bungalow on a private corner lot! The standout feature is that the driveway and garage are completely separate from the basement unit and reserved exclusively for the upper unit. That's a rare find in a multi-unit home, so there are no shared spaces, no parking conflicts and no coordinating with neighbours. Inside, the spacious layout offers 3 bedrooms plus 1 washroom. The large eat-in kitchen offers plenty of cabinetry and stainless steel appliances, perfect for everyday cooking and family meals. Enjoy the convenience of your own private laundry. Step outside to a private, fully fenced backyard with an interlocking patio, also exclusive to the upper unit. Minutes to highways 403, 407, QEW. Close to Costco, Silvercity, LA Fitness, Marshall's, Home Depot, restaurants and so many amenities. Basement not included.
Location
More details
- Days on market
- 25
- Style
- Bungalow-Raised
- Lot
- 160 × 50 Feet
- Parking
- 3 spaces · 1 garage · Built-In
- Basement
- None
- Heating
- Forced Air
- Air conditioning
- Central Air
- Neighbourhood
- Mountainside
- Major intersection
- Mountainside Dr/Guelph Line
Rooms
| Room | Level | Size (m) | Features |
|---|---|---|---|
| Kitchen | Main | 4.26 × 4.2 | eat-in kitchen, stainless steel appl |
| Bedroom 3 | Main | 3.07 × 3.01 | laminate, double closet |
| Laundry | Main | 1 × 1 | — |
| Living Room | Main | 4.67 × 3.77 | laminate, bay window |
| Primary Bedroom | Upper | 3.43 × 3.39 | broadloom, closet |
| Bedroom 2 | Upper | 3.43 × 2.88 | broadloom, closet |
Details from PropTx (TRREB MLS®) via Repliers. Information deemed reliable but not guaranteed.