
Prince Edward County, ON
228 County Rd 29
$599,000
Data last updated Oct 30, 2026, 7:00 p.m. ET. By using this site you agree to our Terms of Use.


Property facts
- Price
- $599,000
- Type
- Detached
- Bedrooms
- 4
- Bathrooms
- 2
- MLS®
- X13830614
- Status
- active
- Brokerage
- Royal Lepage Proalliance Realty
About this home
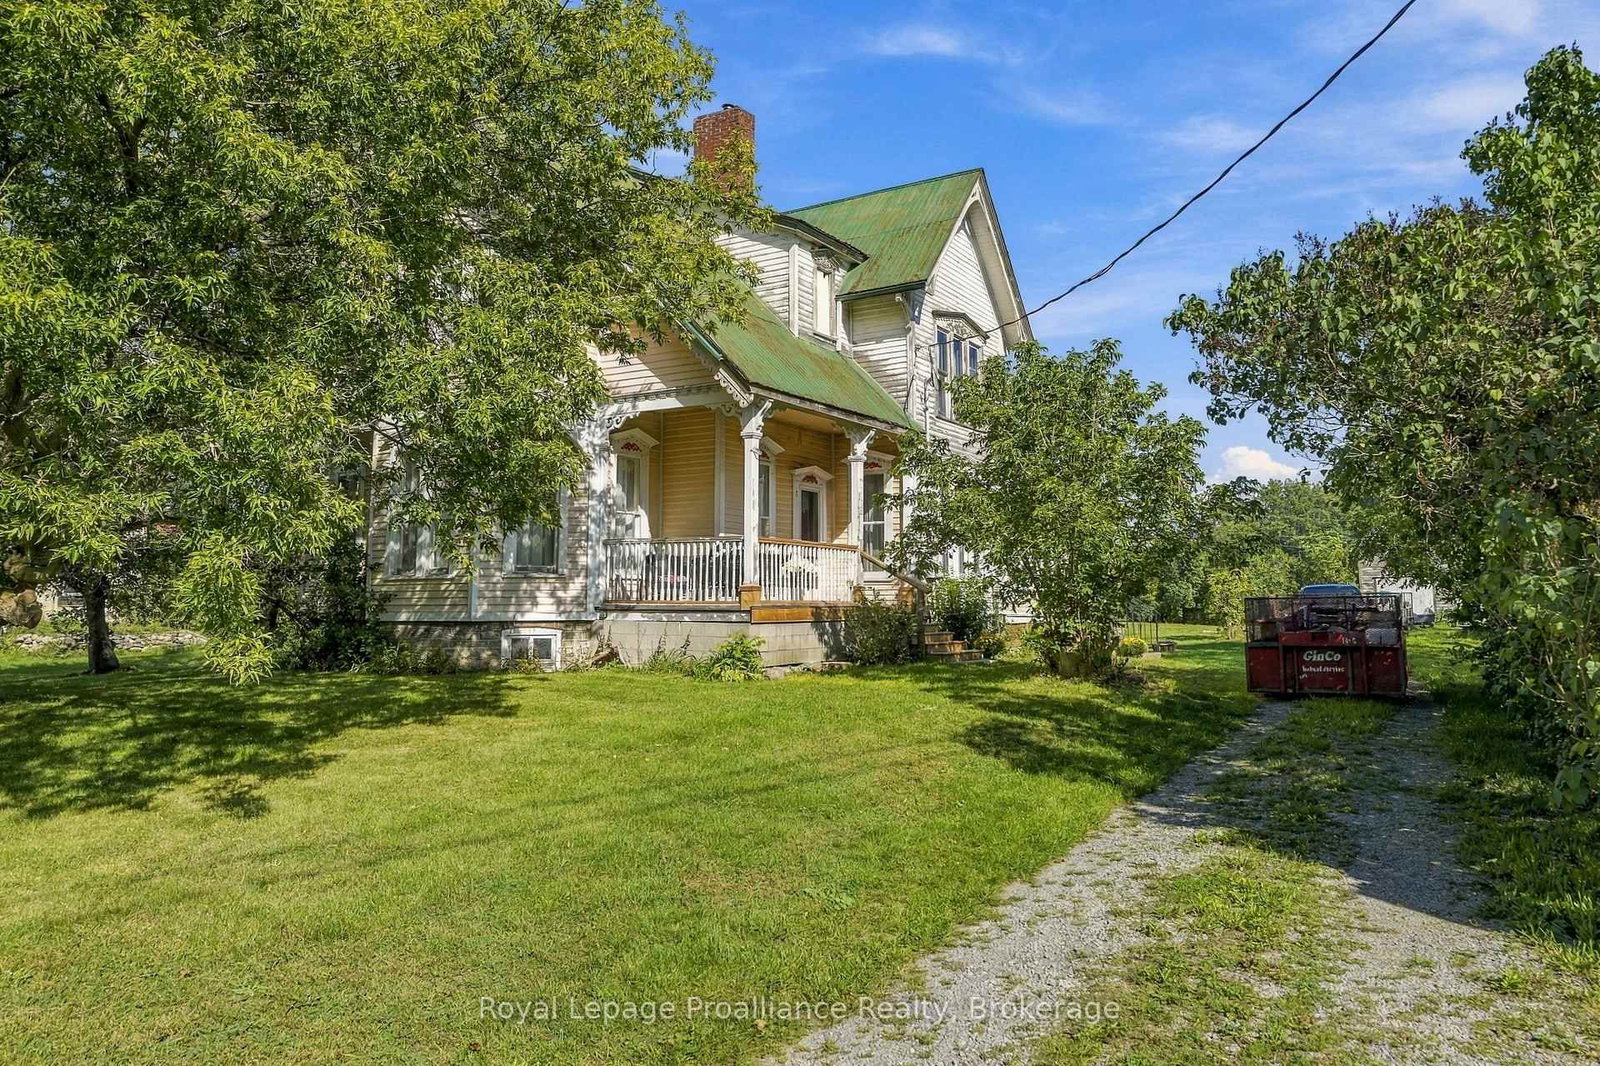
Discover the character and charm of a grand century home set on a generous 1-acre lot in beautiful Prince Edward County. Filled with original details, this historic home offers a wonderful opportunity to own a piece of County history. Inside, you'll find beautifully preserved features including original moldings, elegant double doors connecting the living and dining rooms, and a stunning tin ceiling in the dining room. With its spacious rooms, 4 bedrooms and 2 baths, impressive original details, and substantial lot, this home offers endless potential. The very best of Prince Edward County is right at your doorstep, while the convenient proximity to Highway 401 makes getting there and everywhere else a breeze. Spend summer days exploring the celebrated beaches of Sandbanks Provincial Park, discover exceptional local wineries and restaurants, browse art galleries and boutique shops, enjoy a round of golf, or wander through the County's farmers' markets. From outdoor adventures to culinary and cultural experiences, there are endless ways to embrace the relaxed, vibrant lifestyle that makes Prince Edward County such a special place to call home
Location
More details
- Property tax
- $3,202 (2025)
- Days on market
- 36
- Style
- 2-Storey
- Year built
- 100+
- Lot
- 187.7 × 262.2 Feet
- Parking
- 8 spaces · 2 garage · Detached
- Basement
- Full, Unfinished
- Heating
- Water
- Air conditioning
- None
- Neighbourhood
- Ameliasburg Ward
- Major intersection
- County Road 29 & Lakeside Dr & Highway 33/ Loyalist Parkway
Rooms
| Room | Level | Size (m) | Features |
|---|---|---|---|
| Bathroom | Main | 2.43 × 4.76 | 4 pc bath, double sink, large window |
| Bedroom | Second | 3.43 × 4.45 | — |
| Sunroom | Main | 2.23 × 4.22 | — |
| Family Room | Main | 4.49 × 4.48 | hardwood floor, open concept, large window |
| Kitchen | Main | 3.98 × 7.12 | beamed ceilings, open concept, w/o to sunroom |
| Primary Bedroom | Second | 4.27 × 4.06 | — |
| Bedroom | Second | 4.48 × 4.45 | — |
| Dining Room | Main | 3.42 × 4.43 | hardwood floor, wood trim |
| Bathroom | Second | 2.27 × 2.82 | 2 Pc Bath |
| Foyer | Main | 5.37 × 3.24 | hardwood floor, large window, open concept |
| Living Room | Main | 4.32 × 4.48 | wood trim, hardwood floor, double doors |
Details from PropTx (TRREB MLS®) via Repliers. Information deemed reliable but not guaranteed.