
Toronto, ON
1837 Eglinton Avenue E
$560,000
Data last updated Oct 30, 2026, 12:50 a.m. ET. By using this site you agree to our Terms of Use.

Property facts
- Price
- $560,000
- Type
- condo townhouse
- Bedrooms
- 2
- Bathrooms
- 1
- MLS®
- C13879564
- Status
- active
- Brokerage
- HOMELIFE EXCELSIOR REALTY INC.
About this home
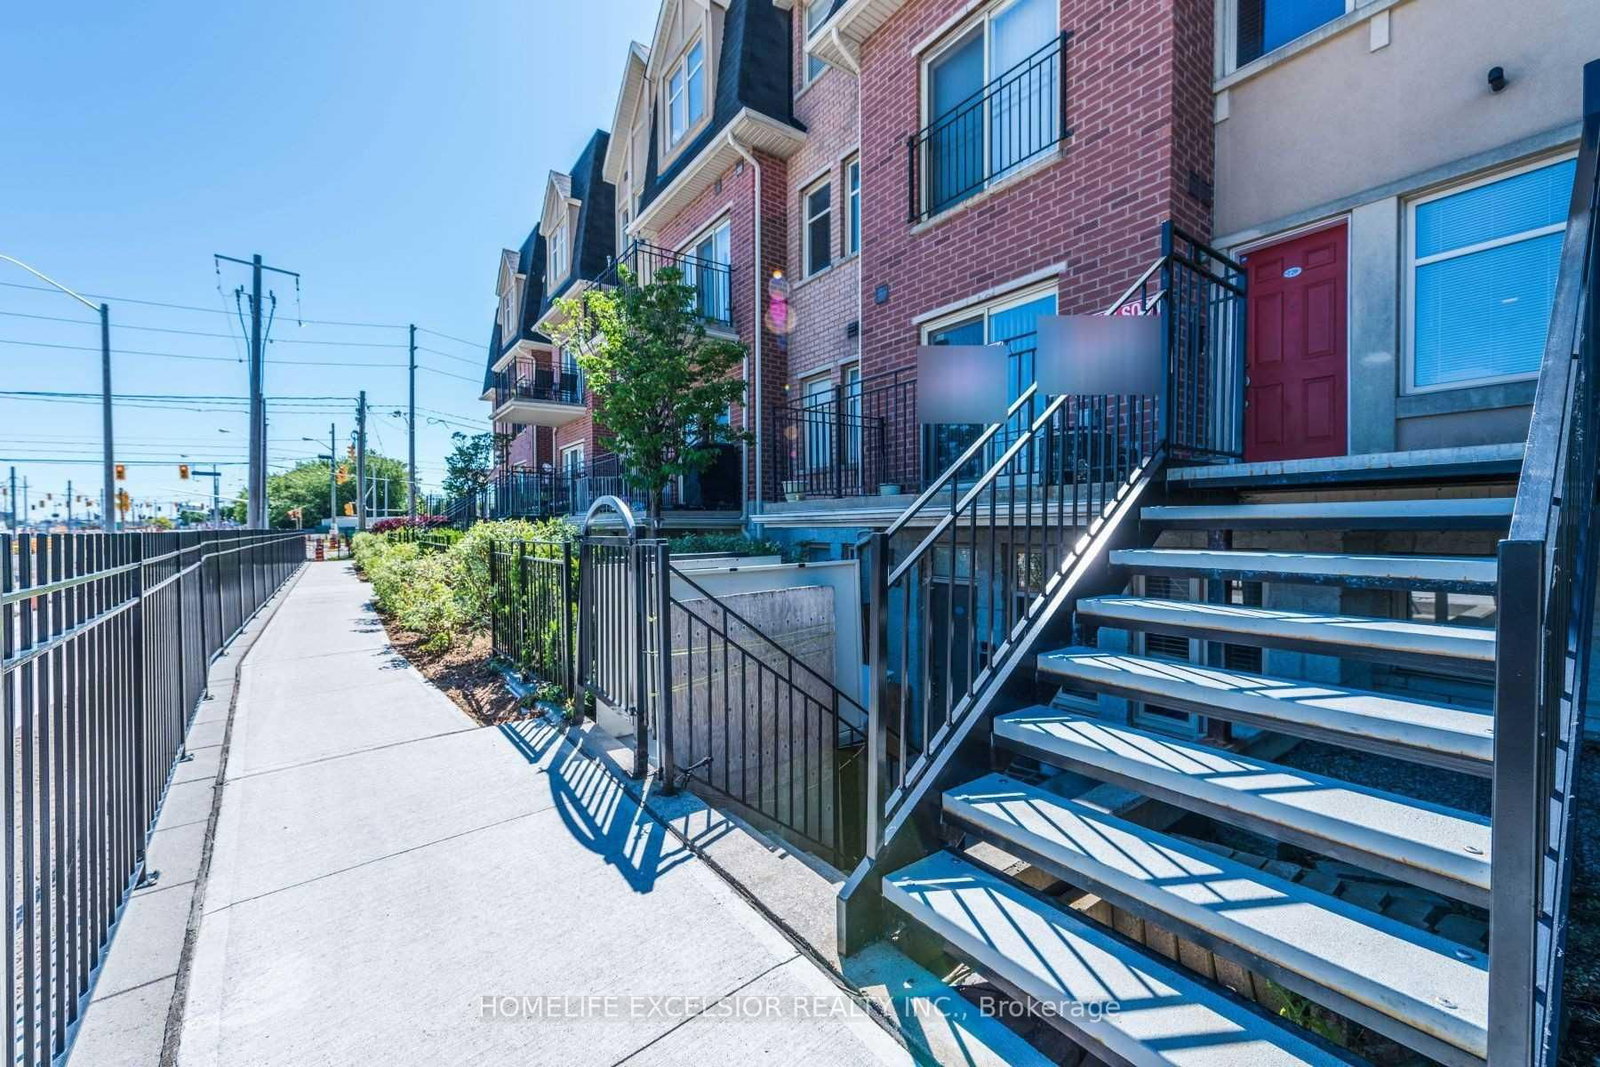
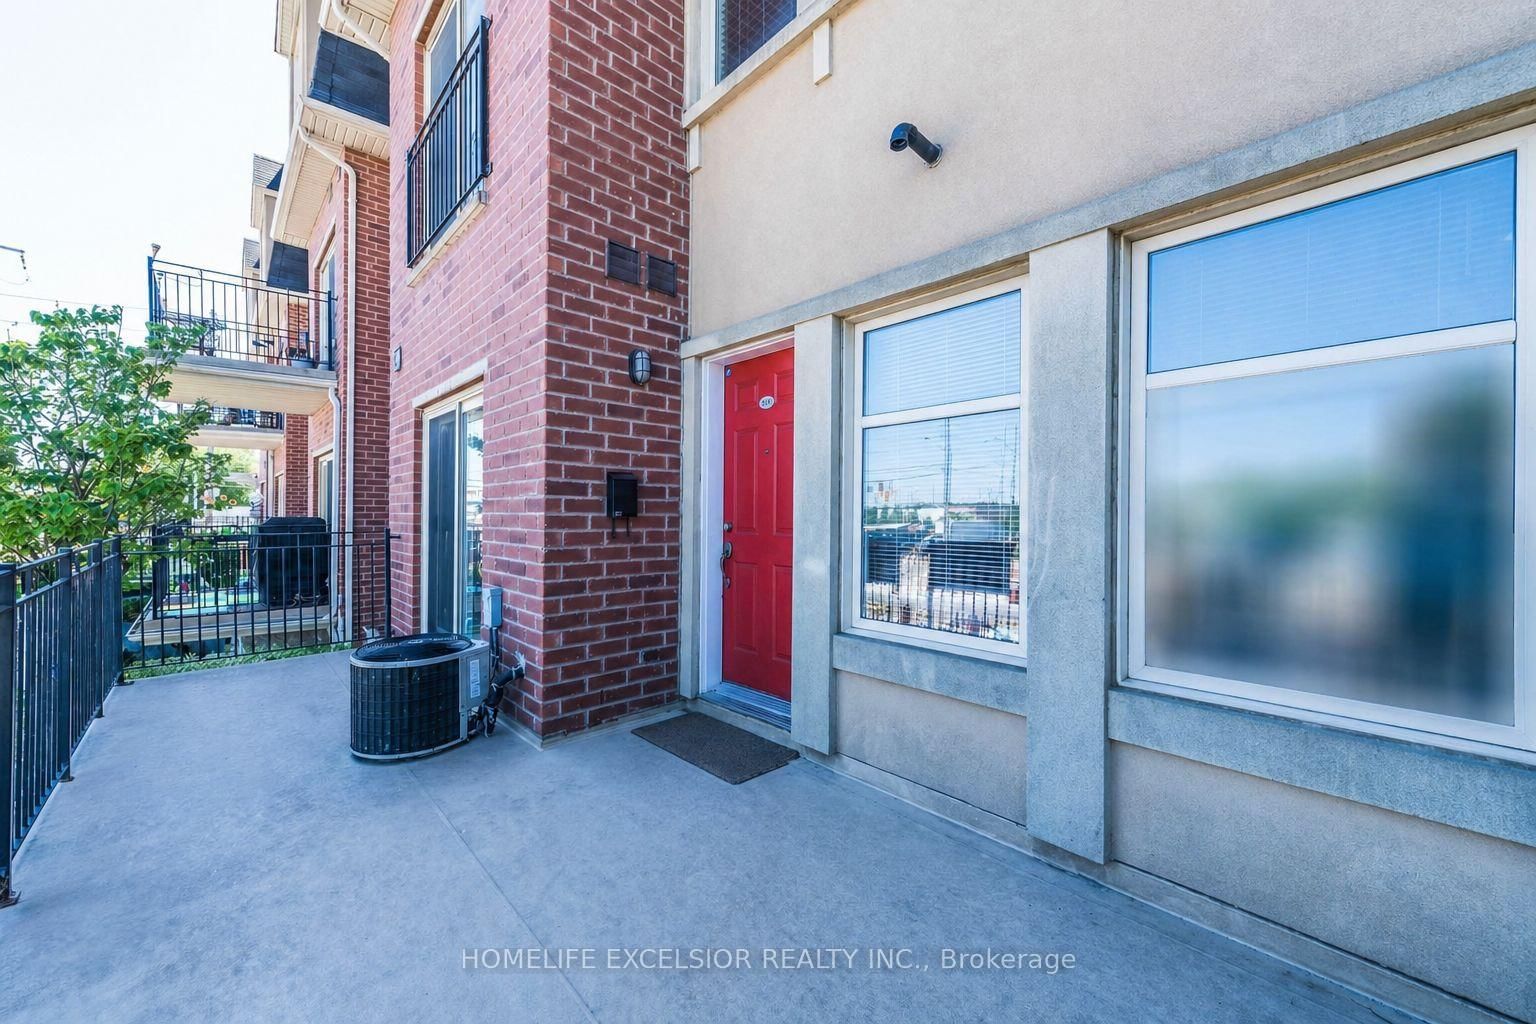
Fantastic 2-bedroom stacked townhouse corner unit in the heart of Victoria Village, offering unobstructed views and modern finishes throughout. Featuring updated laminate flooring (2021) and a newly renovated bathroom (2022), this home offers a bright, open-concept layout. Enjoy a walk-out to your private terrace-perfect for BBQs, relaxing evenings, or hosting guests. Ideally located just steps from the Eglinton LRT, this home offers exceptional convenience for commuters. It is walking distance to shopping, grocery stores, daycare, parks, and schools, along with underground visitor parking and easy access to major highways.
Location
More details
- Property tax
- $2,413 (2025)
- Days on market
- 22
- Style
- Stacked Townhouse
- Year built
- 16-30
- Parking
- 1 spaces · 1 garage · Underground
- Maintenance fee
- $745/mo
- Basement
- None
- Heating
- Forced Air
- Air conditioning
- Central Air
- Exposure
- North
- Neighbourhood
- Victoria Village
- Major intersection
- Eglinton and Victoria Park
Rooms
| Room | Level | Size (m) | Features |
|---|---|---|---|
| Bedroom 2 | Main | 2.79 × 2.38 | window, closet, laminate |
| Foyer | Main | 1.49 × 1.06 | — |
| Kitchen | Main | 2.38 × 2.05 | ceramic backsplash, granite counters, laminate |
| Primary Bedroom | Main | 3.83 × 2.61 | large window, closet, laminate |
| Living Room | Main | 4.19 × 2.05 | combined w/kitchen, w/o to balcony, laminate |
| Dining Room | Main | 2.38 × 1.98 | combined w/kitchen, open concept, laminate |
Details from PropTx (TRREB MLS®) via Repliers. Information deemed reliable but not guaranteed.