
Peterborough, ON
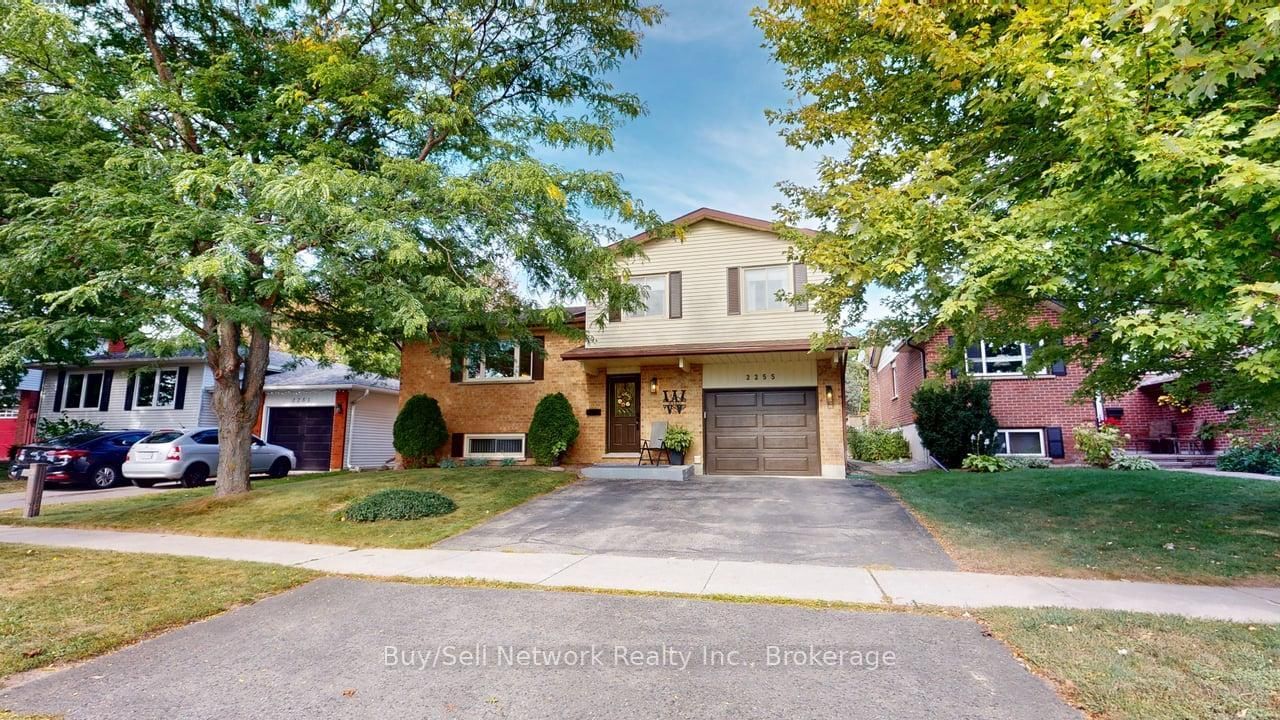
2255 Denure Drive
$639,000
Data last updated Oct 30, 2026, 6:00 a.m. ET. By using this site you agree to our Terms of Use.


Property facts
- Price
- $639,000
- Type
- Detached
- Bedrooms
- 3
- Bathrooms
- 2
- MLS®
- X13875236
- Status
- active
- Brokerage
- Buy/Sell Network Realty Inc.
About this home
Immaculate West-End Side-Split! Bright, warm and inviting, this immaculate West-End side-split offers a comfortable and functional layout throughout. The main floor features a welcoming eat-in kitchen with warm oak cabinetry, granite countertops, built-in range/microwave hood, and an abundance of cupboard and counter space. Large windows bring in plenty of natural light, while the dining area overlooks the backyard and offers a walkout to the deck-perfect for morning coffee, outdoor dining or entertaining. The adjoining L-shaped living and dining area is warm and comfortable, with beautiful hardwood flooring creating a welcoming space for both everyday living and gatherings. A newer 3-piece bathroom with a stylish glass-and-tile shower and convenient main-floor laundry complete this level. Upstairs, you'll find a spacious primary bedroom, two additional bedrooms and an updated 4-piece bathroom with quartz countertops. The finished lower level provides a comfortable family room, fourth bedroom, furnace/utility room and a crawl space offering excellent additional storage. Outside, enjoy the landscaped backyard with a deck, paver stone patio and gazebo-an inviting setting for relaxing and entertaining. A good-sized single-car garage provides direct access to the home. Conveniently located close to Highway 115 for commuters, as well as the hospital, schools and shopping. A well-maintained, move-in-ready family home in a desirable West-End location. SEE ATTACHED SUPLEMENT FOR LIST OF IMPROVEMENTS/ UPGRADES
Location
More details
- Property tax
- $4,704 (2026)
- Days on market
- 23
- Style
- Sidesplit
- Lot
- 50 × 121.97 Feet
- Parking
- 3 spaces · 1 garage · Built-In
- Basement
- Crawl Space, Finished, Full
- Heating
- Forced Air
- Air conditioning
- Central Air
- Neighbourhood
- Monaghan Ward 2
- Major intersection
- KAWARTHA HGHTS BLVD
Rooms
| Room | Level | Size (m) | Features |
|---|---|---|---|
| Primary Bedroom | Second | 3.708 × 3.533 | — |
| Bedroom 4 | Lower | 3.473 × 2.566 | — |
| Bedroom 2 | Second | 3.502 × 2.846 | — |
| Bathroom | Main | 2.443 × 2.355 | Glass Doors |
| Dining Room | Main | 3.721 × 3.524 | Hardwood Floor |
| Furnace Room | Lower | 3.663 × 2.971 | — |
| Bedroom 3 | Second | 3.083 × 2.826 | — |
| Family Room | Lower | 5.629 × 3.528 | — |
| Laundry | Main | 2.155 × 0.929 | Stainless Steel Sink |
| Kitchen | Main | 4.809 × 3.028 | w/o to deck, b/i range, double sink |
| Living Room | Main | 5.721 × 3.524 | Hardwood Floor |
Details from PropTx (TRREB MLS®) via Repliers. Information deemed reliable but not guaranteed.