
Mississauga, ON
225 Webb Drive
$409,999
Data last updated Oct 30, 2026, 4:00 p.m. ET. By using this site you agree to our Terms of Use.
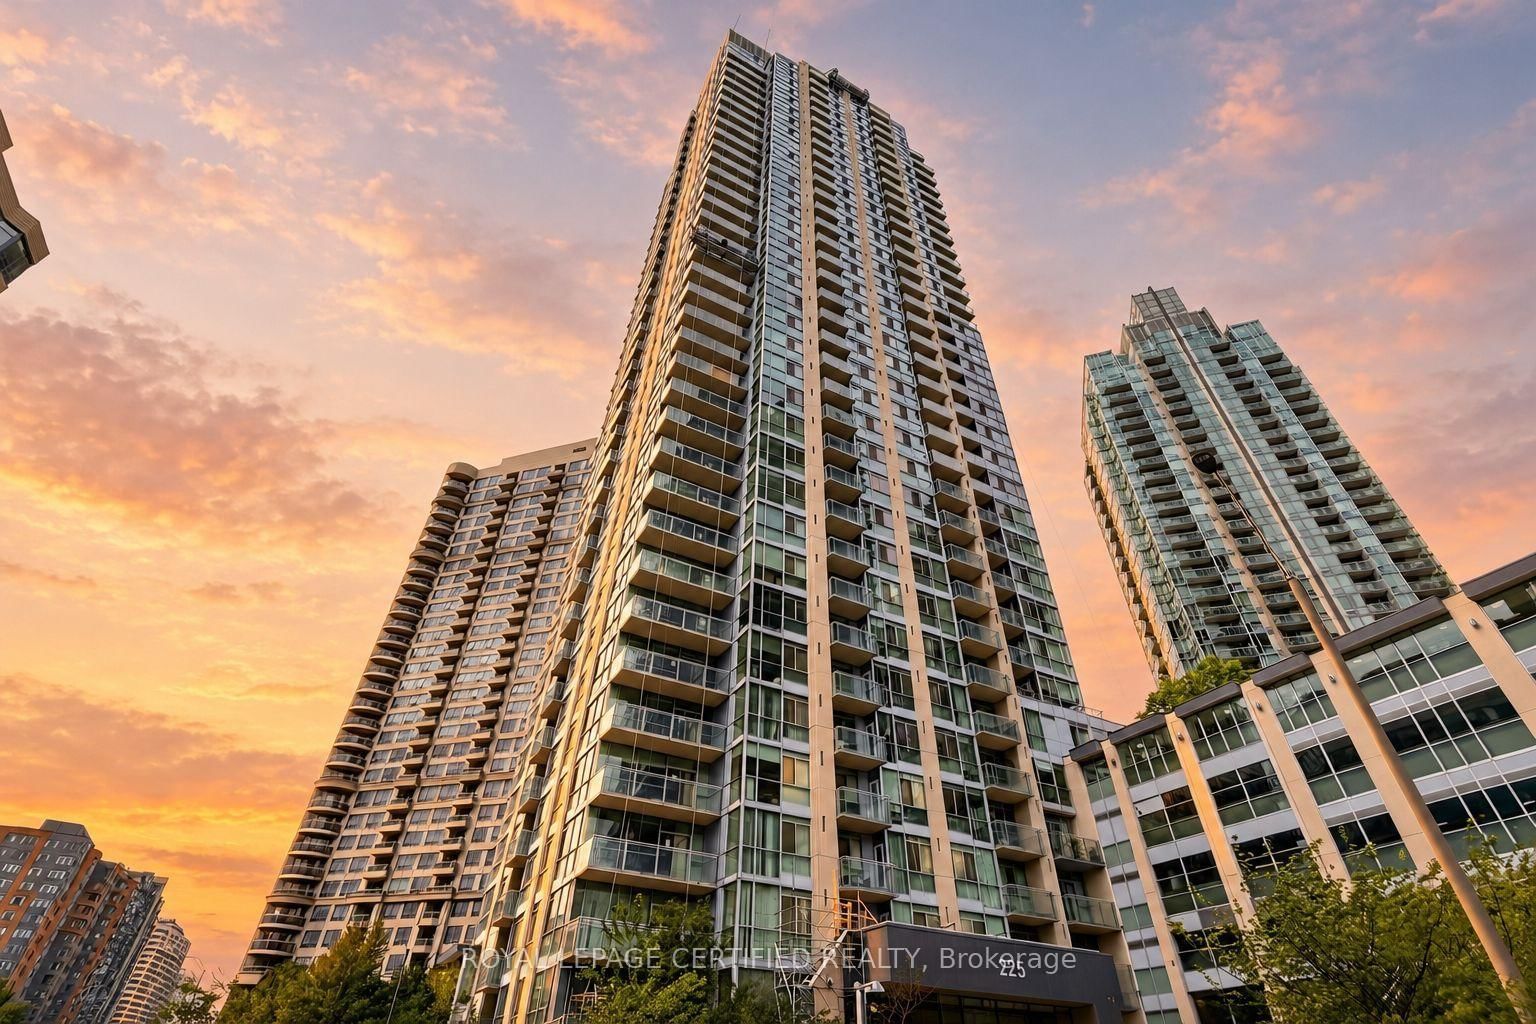


Property facts
- Price
- $409,999
- Type
- condo apartment
- Bedrooms
- 1
- Bathrooms
- 2
- MLS®
- W14084892
- Status
- active
- Brokerage
- ROYAL LEPAGE CERTIFIED REALTY
About this home
Top 5 Reasons To Make This Condo YOURS ! #1) Bright & Spacious: Approx. 721 Sq Ft + Open Balcony, Featuring Floor-To-Ceiling Windows, Hardwood Flooring & An Open-Concept Layout That Creates A Bright, Airy & Inviting Atmosphere. The Spacious Separate Den Is A Major Highlight, Offering Versatility As A Home Office, Guest Room Or Additional Bedroom. #2) Modern Kitchen & Entertaining: Stylish Kitchen Features Stainless Steel Appliances, Granite Countertops, Ceramic Backsplash, Ample Cabinetry & A Kitchen Island With Breakfast Bar Seating, Ideal For Casual Dining, Morning Coffee & Entertaining. The Combined Living & Dining Area Offers A Seamless Space For Relaxing & Hosting, With Direct Walkout To The Open Balcony. #3) Comfortable Primary Bedroom & 1.5 Baths: Generously Sized Primary Bedroom Features A Large Window, Hardwood Flooring & Excellent Natural Light. Convenient 1.5-Bath Layout Includes A Full 4-Pc Bathroom & Separate 2-Pc Powder Room. Ensuite Laundry Adds Practicality & Convenience To Everyday Living. #4) Luxury Resort-Style Amenities: With 24-Hour Concierge, Indoor Pool, Hot Tub, Spa, Fully Equipped Gym, Yoga & Pilates Room, Party/Meeting Room, Outdoor BBQ Space & More. One Underground Parking Spot & Exclusive Locker Also Included. #5) Exceptional City Centre Location: Located In The Heart Of Mississauga, Just Minutes From Celeb Square & Sq One Mall, With Easy Access To Restaurants, Shopping, Parks, Schools, Public Transit, Library & Major Hways. Future Hazel McCallion LRT Service Will Further Enhance Transit Connectivity Throughout Mississauga's City Centre. Space, With Approx. 721 SqFt, A Multi-Purpose Den, Kitchen Island With B/Bar, Open Balcony, 1.5 Baths, Parking & Locker, This Is A Fantastic Opportunity For First-Time Buyers Or Investors Seeking City Centre Lifestyle! ***Some Images Have Been Digitally Enhanced & Virtually Staged To Showcase The Potential Use & Layout Of The Rooms***Book Your Showing Today & Experience This Exceptional Condo In Person
Location
More details
- Property tax
- $2,895 (2025)
- Days on market
- 15
- Style
- Apartment
- Parking
- 1 spaces · 1 garage · Underground
- Maintenance fee
- $725/mo
- Basement
- None
- Heating
- Forced Air
- Air conditioning
- Central Air
- Exposure
- East
- Neighbourhood
- City Centre
- Major intersection
- Webb Dr/Duke of York Blvd
Rooms
| Room | Level | Size (m) | Features |
|---|---|---|---|
| Living Room | Main | 4.85 × 3.02 | hardwood floor, combined w/dining, w/o to balcony |
| Laundry | Main | 1.06 × 1.37 | ceramic floor, separate room, carpet free |
| Kitchen | Main | 3.52 × 3.08 | granite counters, stainless steel appl, ceramic floor |
| Foyer | Main | 3.04 × 1.52 | ceramic floor, combined w/den, closet |
| Primary Bedroom | Main | 4.99 × 2.96 | 4 pc ensuite, double closet, large window |
| Den | Main | 3.5 × 1.85 | — |
| Dining Room | Main | 4.85 × 3.02 | hardwood floor, combined w/living, breakfast bar |
Details from PropTx (TRREB MLS®) via Repliers. Information deemed reliable but not guaranteed.