
Toronto, ON
225 Sherway Gardens Road
$439,900
Data last updated Nov 1, 2026, 7:21 p.m. ET. By using this site you agree to our Terms of Use.

Property facts
- Price
- $439,900
- Type
- condo apartment
- Bedrooms
- 1
- Bathrooms
- 1
- MLS®
- W13776690
- Status
- active
- Brokerage
- RIGHT AT HOME REALTY
About this home
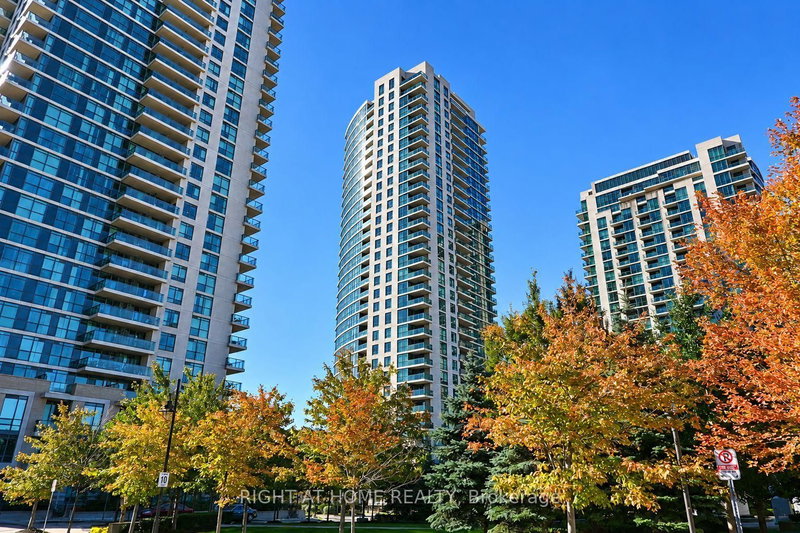
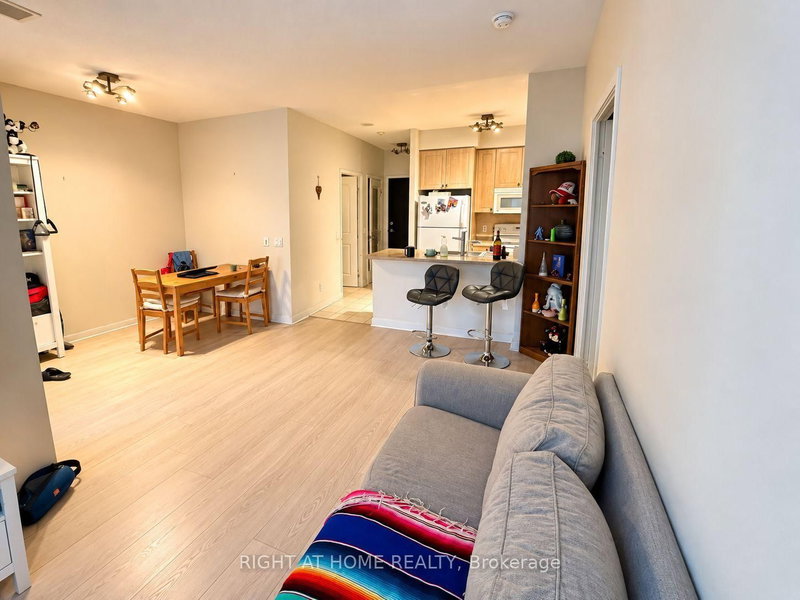
Welcome To One Sherway - Where Modern Urban Living Meets Everyday Convenience.This Beautifully Appointed 1-Bedroom, 1-Bath Garden Suite Offers 591 Sq. Ft. Of Bright, Open-Concept Living Space Designed For Comfort And Style. Enjoy The Rare Convenience Of Direct Street Access From Your Spacious Private Patio - Perfect For Morning Coffee Or Evening Relaxation, With No Need To Wait For The Elevator! Inside, The Modern Kitchen Features A Sleek Breakfast Bar That Flows Effortlessly Into The Living Area, Ideal For Entertaining Or Unwinding After A Busy Day. The Sun-Filled Bedroom Offers A Generous Closet And Tranquil Ambiance, While The Elegant 4-Piece Bath Provides A Spa-Like Retreat.Residents Of One Sherway Enjoy Access To Resort-Style Amenities, Including A 24-Hour Concierge, Indoor Pool, And Hot Tub,Golf Simulator, State-Of-The-Art Fitness Centre, Stylish Party Room, And A Private Theatre Room.Perfectly Situated Just Steps From Sherway Gardens Mall And Trillium Health Partners - Mississauga Hospital, With Quick Access To Highway 427, The Gardiner Expressway, And Public Transit, This Unbeatable Location Blends Connectivity, Comfort, And Lifestyle. Ideal For Professionals, Couples, Or Investors Seeking A Vibrant, Walkable Community In One Of Etobicoke's Most Desirable Addresses.
Location
More details
- Property tax
- $2,066 (2026)
- Days on market
- 52
- Style
- Apartment
- Parking
- 1 spaces · 1 garage · Underground
- Maintenance fee
- $598/mo
- Basement
- None
- Heating
- Fan Coil
- Air conditioning
- Central Air
- Exposure
- East
- Neighbourhood
- Islington-City Centre West
- Major intersection
- 427/QEW
Rooms
| Room | Level | Size (m) | Features |
|---|---|---|---|
| Dining Room | Flat | 2.95 × 1.84 | w/o to patio, laminate |
| Kitchen | Flat | 2.6 × 2.17 | ceramic floor, eat-in kitchen, double sink |
| Bedroom | Flat | 3.64 × 2.63 | broadloom, closet, window |
| Foyer | Flat | 3.17 × 1.07 | Ceramic Floor |
| Living Room | Flat | 4.91 × 2.51 | laminate, window |
Details from PropTx (TRREB MLS®) via Repliers. Information deemed reliable but not guaranteed.
About Toronto
Toronto offers a neighbourhood for every lifestyle, from quiet established streets to vibrant urban districts, with the city's employment, transit and culture at hand.
Toronto market, September 2026
- Median sold price
- $835,000
- Avg. days on market
- 34
- Sale-to-list
- 99.0%
1532 residential sales. Source: TRREB MLS® data via PropTx. Aggregates only.
Similar homes nearby
Other active listings in Toronto.
- 30 Meadowglen Place, Toronto$399,999 · 1 bed · 2 bath
- 88 Grandview Way, Toronto$689,000 · 2 bed · 2 bath
- 1 Greystone Walk Drive, Toronto$528,888 · 2 bed · 2 bath
- 219 Dundas Street E, Toronto$359,000 · 1 bed · 1 bath
- 330 Alton Towers Circle, Toronto$435,000 · 2 bed · 2 bath
- 5 Massey Square, Toronto$399,000 · 2 bed · 1 bath