
Brampton, ON
225 Malta Avenue
$399,999
Data last updated Nov 2, 2026, 8:20 a.m. ET. By using this site you agree to our Terms of Use.

Property facts
- Price
- $399,999
- Type
- condo apartment
- Bedrooms
- 1
- Bathrooms
- 2
- MLS®
- W13563098
- Status
- active
- Brokerage
- SAVE MAX REAL ESTATE INC.
About this home
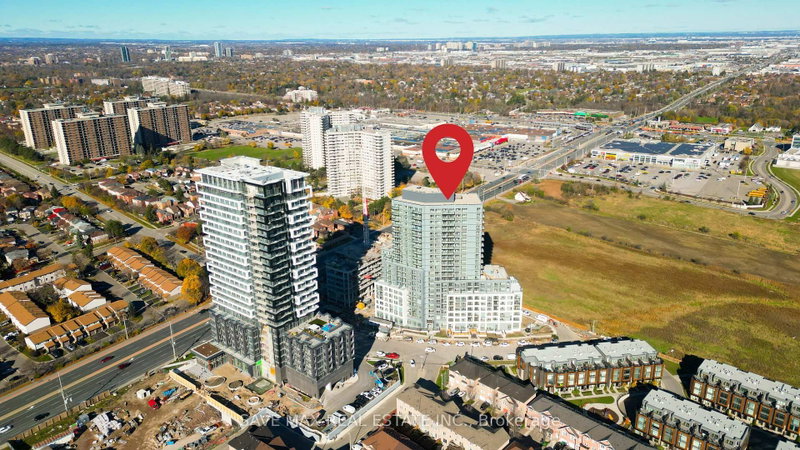
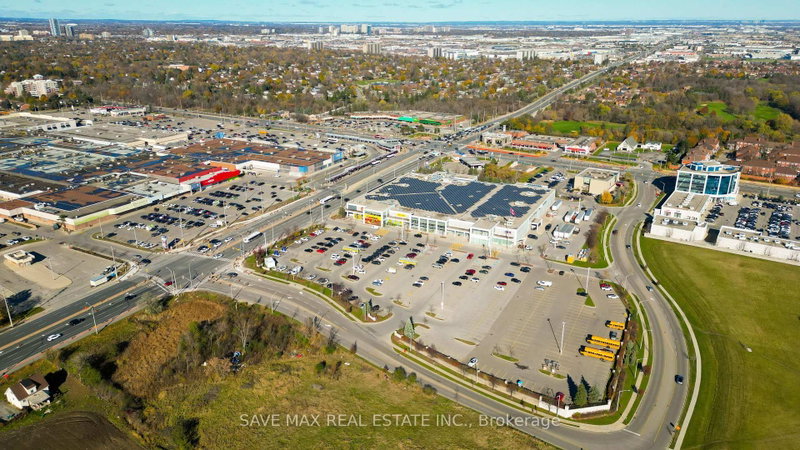
Welcome to this beautifully designed almost new 1 Bedroom + Large Den, 2 Full Bathroom condo. Offering a bright open-concept layout and unobstructed views from the good size balcony. This versatile unit feels like a 2-bedroom apartment, with a spacious den that can easily serve as a second bedroom. For added convenience, the seller will install a sliding door on the den before closing. Enjoy a modern kitchen with stylish countertops and stainless steel appliances and in-suite laundry. Spacious primary bedroom with floor-to-ceiling windows and ensuite bathroom. Complete with 1 parking space and ideally located minutes at Brampton Gateway Terminal and steps from Shoppers World, shopping, restaurants, parks, schools, Hwy 407/401 and public transit, this home offers the perfect blend of comfort, convenience, and modern living. This apartment also offers smart home features, access to premium amenities such as a gym, yoga studio, theatre, co-working space, rooftop lounge, BBQ area, pet spa, kids' playroom, guest suites, party rooms, and 24-hour concierge.
Location
More details
- Property tax
- $4,514 (2025)
- Days on market
- 112
- Style
- Other
- Year built
- New
- Parking
- 1 spaces · 1 garage · Underground
- Maintenance fee
- $584/mo
- Basement
- None
- Heating
- Forced Air
- Air conditioning
- Central Air
- Exposure
- North
- Neighbourhood
- Fletcher's Creek South
- Major intersection
- Steeles Ave/Hurontario St
Rooms
| Room | Level | Size (m) | Features |
|---|---|---|---|
| Dining Room | Main | 4.09 × 3.05 | laminate, combined w/living |
| Primary Bedroom | Main | 2.95 × 3.91 | laminate, closet, 4 pc ensuite |
| Kitchen | Main | 3.02 × 3.05 | B/I Appliances |
| Den | Main | 3.05 × 2.11 | Hardwood Floor |
| Living Room | Main | 4.09 × 3.05 | w/o to balcony, combined w/dining |
Details from PropTx (TRREB MLS®) via Repliers. Information deemed reliable but not guaranteed.
About Brampton
Similar homes nearby
Other active listings in Brampton.
- 8 Lisa Street, Brampton$375,000 · 2 bed · 2 bath
- 21 Knightsbridge Road, Brampton$389,777 · 3 bed · 1 bath
- 3 Dayspring Circle, Brampton$399,900 · 2 bed · 2 bath
- 8351 Mclaughlin Road S, Brampton$389,000 · 1 bed · 1 bath
- 30 Malta Avenue, Brampton$524,900 · 2 bed · 2 bath
- 1 Belvedere Court N, Brampton$530,000 · 2 bed · 2 bath