
Ottawa, ON
224 Lyon Street N
$295,000
Data last updated Oct 31, 2026, 9:10 p.m. ET. By using this site you agree to our Terms of Use.


Property facts
- Price
- $295,000
- Type
- condo apartment
- Bedrooms
- 0
- Bathrooms
- 1
- MLS®
- X14030620
- Status
- active
- Brokerage
- RE/MAX HALLMARK REALTY GROUP
About this home
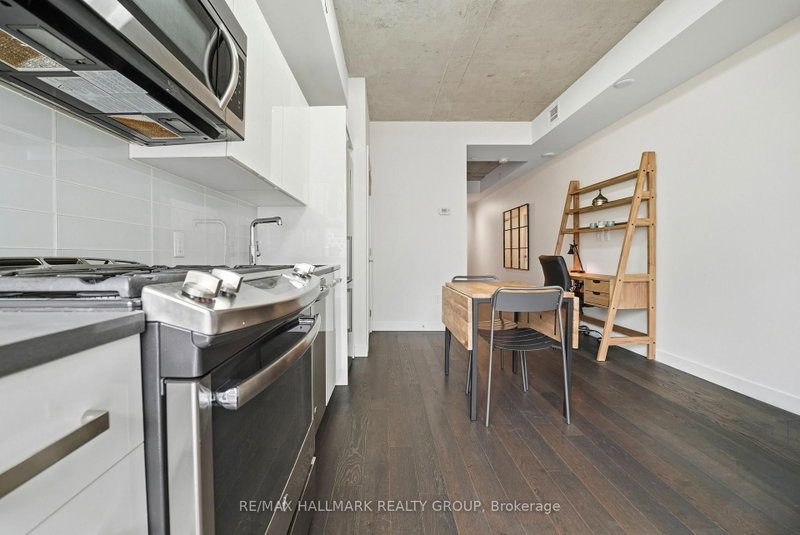
Open House: Sunday October 18 - 2:00-4:00pm. Experience the pinnacle of downtown living at 224 Lyon Street in the iconic Gotham building. Whether you are a first-time buyer stepping into the market, a busy professional seeking to eliminate commute times during the workweek or looking for the ideal weekend lock-and-leave pied-a-terre, this meticulously designed space offers a lifestyle that works for everyone. The layout features a signature separate den for a distinct and private sleeping area, setting it apart from standard studios. Clever architectural design shines with a thoughtfully offset patio door that maximizes usable floor space, allowing for flexible furniture arrangements along the exterior wall and seamless access to a private balcony boasting warm afternoon sun. The interior features elegant dark hardwood floors and a sleek modern white kitchen equipped with premium stainless steel appliances and quartz countertops, complemented by in-suite laundry and a full bathroom. Residents benefit from premium building amenities including on-site concierge service for package handling, enhanced security with an after-hours second security door and a spacious party room featuring a sunny south-facing balcony with a BBQ area. Embrace an effortless urban lifestyle where you can walk to work, enjoy weeknights downtown and hit the road with ease on the weekends.
Location
More details
- Property tax
- $3,248 (2026)
- Days on market
- 19
- Style
- 1 Storey/Apt
- Year built
- 11-15
- Parking
- None
- Maintenance fee
- $374/mo
- Basement
- None
- Heating
- Forced Air
- Air conditioning
- Central Air
- Exposure
- North West
- Neighbourhood
- Ottawa Centre
- Major intersection
- Corner of Lyon and Gloucester
Rooms
| Room | Level | Size (m) | Features |
|---|---|---|---|
| Great Room | Main | 6 × 1.8 | — |
| Bathroom | Main | 2.5 × 1.5 | — |
| Laundry | Main | 1 × 1 | — |
| Den | Main | 3.6 × 2.7 | — |
Details from PropTx (TRREB MLS®) via Repliers. Information deemed reliable but not guaranteed.