
Newmarket, ON
224 Aspenwood Drive
$1,199,000
Data last updated Nov 1, 2026, 8:20 p.m. ET. By using this site you agree to our Terms of Use.
Property facts
- Price
- $1,199,000
- Type
- Detached
- Bedrooms
- 4
- Bathrooms
- 5
- MLS®
- N13686274
- Status
- active
- Brokerage
- NU STREAM REALTY (TORONTO) INC.
About this home
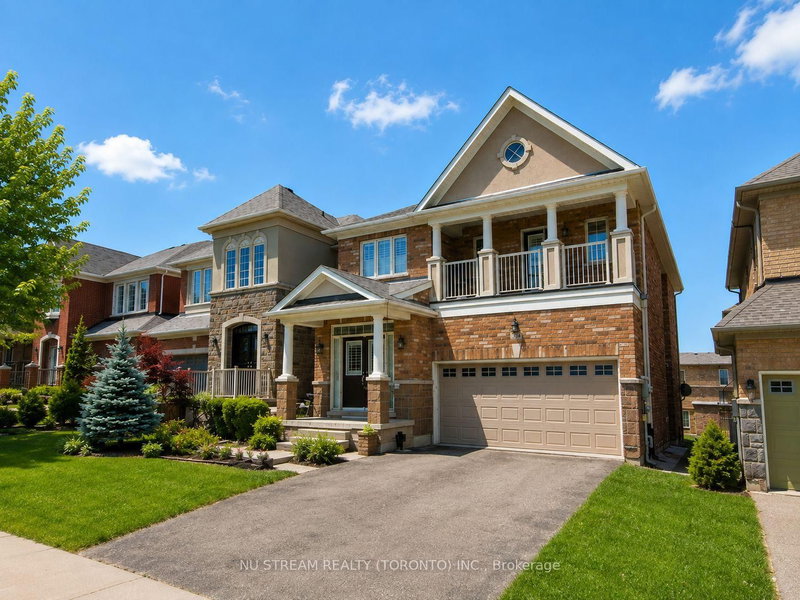
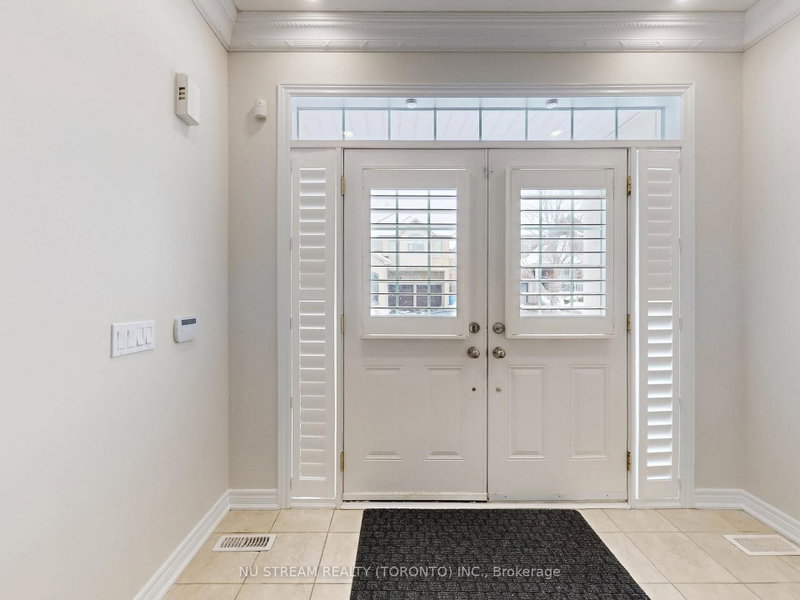
Beautifully Upgraded 4+1Bedroom/ 5 Bathroom Detached House With Over 3500 sqft living space, Including A Legal Walk-Out Basement Apartment ! Nested In The Highly Desirable Woodland Hills Community In Newmarket With Low Traffic. Ideal For Families. Step Inside To A Bright And Spacious Foyer Featuring A Stunning Curved Staircase With Rich Hardwood Railings- -An Impressive Architectural Focal Point That Adds Character And Elegance To The Home. Modern Kitchen Is Designed With Granite Countertops, Breakfast Bar And A Walkout To A Huge Balcony Overlooking The Backyard--Perfect For Enjoying Your Morning Coffee Or Entertaining Guests. The South-facing Family Room Features A Cozy Gas Fireplace, Creating The Perfect Space To Relax. Recently Upgraded With New Kitchen Countertop & Sink/faucet, Potlights, New Floors On The 2nd Floor For 3 Bedrooms, 2 New Toilets & New Shower In The Master, Freshly Painted. Move-In Ready Condition!! Close To Shops, Schools, Parks, Upper Canada Mall, Trails & All Amenities. Go Train W/I Short Driving Distance. The Legal Walk-out Basement Unit Provides Excellent Additional Living Space And Income . The BSMT Is Currently Tenanted And No Photos Due To Privacy. Don't Miss The Truly Impressive Home That Combines Classic Elegance, Generous Space And Timeless Appeal In A Desirable Family Setting.
Location
More details
- Property tax
- $7,150 (2026)
- Days on market
- 77
- Style
- 2-Storey
- Lot
- 36.44 × 95.19 Feet
- Parking
- 4 spaces · 2 garage · Built-In
- Basement
- Apartment, Finished with Walk-Out
- Heating
- Forced Air
- Air conditioning
- Central Air
- Neighbourhood
- Woodland Hill
- Major intersection
- Yonge/Green Ln W
Rooms
| Room | Level | Size (m) | Features |
|---|---|---|---|
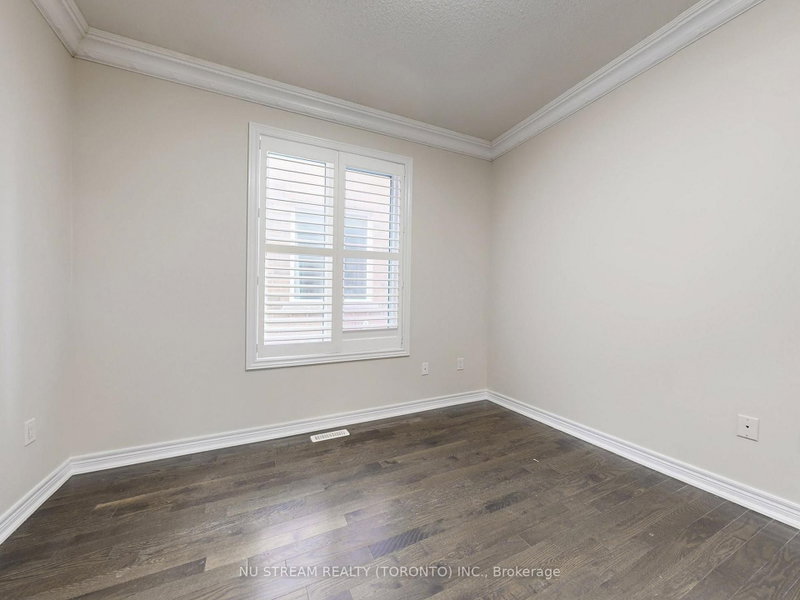
| Bedroom 4 | Second | 3.02 × 3.33 | hardwood floor, w/o to balcony, large closet |
| Breakfast | Main | 2.42 × 3.44 | family size kitchen, open concept, overlooks backyard |
| Kitchen | Main | 3.07 × 3.44 | modern kitchen, w/o to deck, breakfast bar |
| Bedroom 3 | Second | 3.45 × 3.15 | hardwood floor, semi ensuite, large closet |
| Bedroom 2 | Second | 2.99 × 3.15 | hardwood floor, semi ensuite, large closet |
| Family Room | Main | 4.58 × 3.59 | open concept, hardwood floor, fireplace |
| Living Room | Main | 3.45 × 3.14 | open concept, hardwood floor, large window |
| Primary Bedroom | Second | 4.51 × 4.52 | hardwood floor, 5 pc ensuite, walk-in closet(s) |
| Dining Room | Main | 3.32 × 2.63 | open concept, hardwood floor, overlooks family |
Details from PropTx (TRREB MLS®) via Repliers. Information deemed reliable but not guaranteed.
About Newmarket
Newmarket balances a lively town centre with parks, trails, schools and convenient access across York Region.
Newmarket market, September 2026
- Median sold price
- $870,000
- Avg. days on market
- 36
- Sale-to-list
- 97.2%
55 residential sales. Source: TRREB MLS® data via PropTx. Aggregates only.
Similar homes nearby
Other active listings in Newmarket.
- 800 Pam Crescent, Newmarket$928,000 · 3 bed · 4 bath
- 803 Best Circle, Newmarket$1,490,000 · 4 bed · 4 bath
- 818 Exceller Circle, Newmarket$1,699,000 · 5 bed · 5 bath
- 122 Beswick Drive, Newmarket$999,000 · 3 bed · 2 bath
- 655 Culler Mews, Newmarket$1,798,000 · 4 bed · 4 bath
- 53 Wilstead Drive, Newmarket$885,000 · 3 bed · 2 bath