
Strathroy-Caradoc, ON
22383 Adelaide Road
$429,900
Data last updated Oct 30, 2026, 6:00 p.m. ET. By using this site you agree to our Terms of Use.

Property facts
- Price
- $429,900
- Type
- Detached
- Bedrooms
- 2
- Bathrooms
- 1
- MLS®
- X13806692
- Status
- active
- Brokerage
- RE/MAX ADVANTAGE REALTY LTD.
About this home
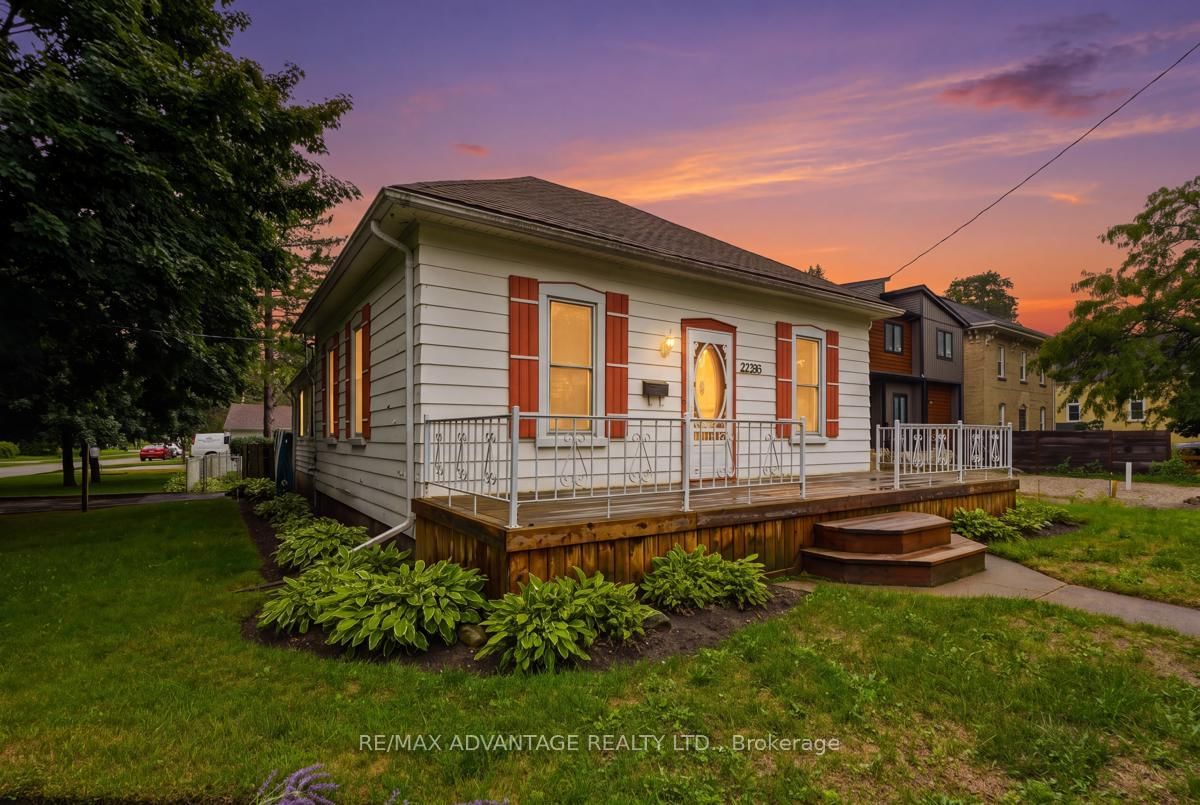
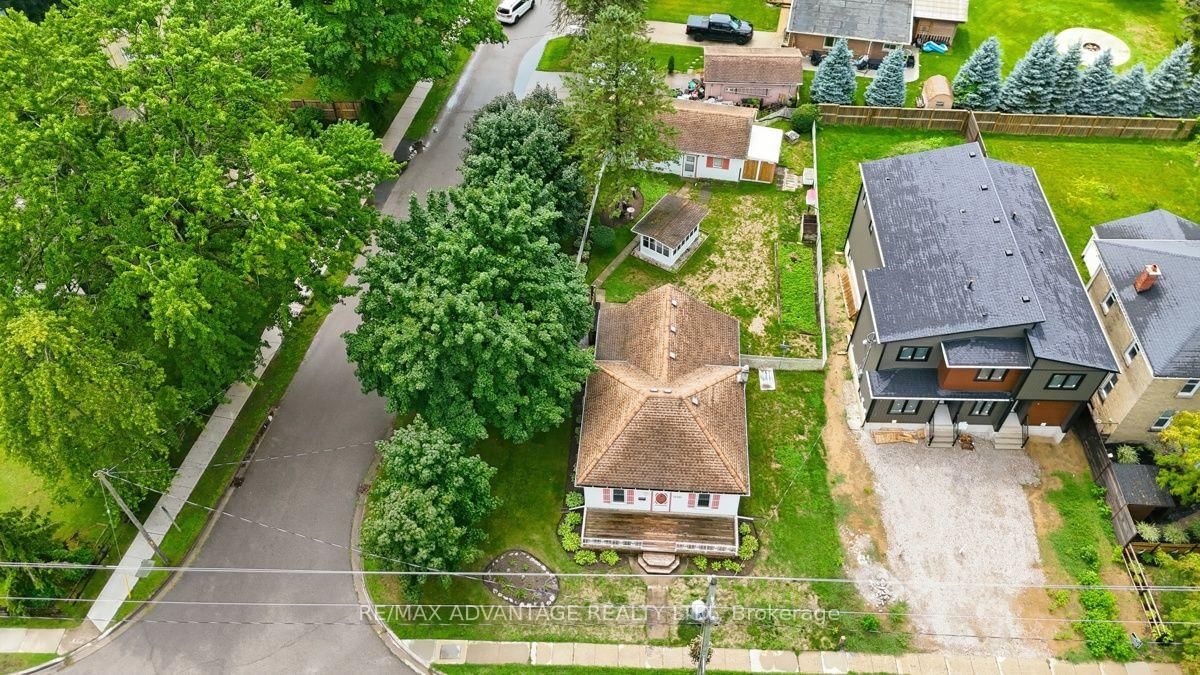
First time offered on MLS! Opportunity knocks to own a little piece of Mount Brydges history, situated on a premium deep corner lot and lovingly owned by the same family for 40 years. This charming bungalow offers two bedrooms, a four-piece bathroom and plenty of character throughout. The main floor features a sun-filled living room, formal dining room, generous eat-in country kitchen and an enclosed back porch for added convenience. Outside, enjoy the large front porch, fully fenced backyard and detached sunroom/screened-in gazebo-an inviting spot for summer evening gatherings or a wonderful seasonal plant sanctuary for the avid gardener. The extra-deep, detached 1.5-car garage provides plenty of room for parking and workshop space, while two separate driveways mean there's no need to shuffle vehicles. A storage shed offers additional outdoor storage. The furnace and water heater were installed in 2019. Conveniently located close to the arena, school, parks, walking trails, shopping, restaurants and everyday amenities, this property offers small-town living just a short drive from London and Strathroy.
Location
More details
- Property tax
- $2,470 (2025)
- Days on market
- 42
- Style
- Bungalow
- Year built
- 100+
- Lot
- 63.17 × 137.75 Feet
- Parking
- 3 spaces · 1.5 garage · Detached
- Basement
- Partial Basement, Unfinished
- Heating
- Forced Air
- Air conditioning
- Other
- Neighbourhood
- Mount Brydges
- Major intersection
- Adelaide and Glendon Dr
Rooms
| Room | Level | Size (m) | Features |
|---|---|---|---|
| Bathroom | Main | 1.67 × 2.85 | — |
| Dining Room | Main | 4.42 × 3.41 | — |
| Primary Bedroom | Main | 3.14 × 4.78 | — |
| Kitchen | Main | 3.93 × 4.68 | — |
| Other | Basement | 3.43 × 4.68 | — |
| Living Room | Main | 4.42 × 3.66 | — |
| Bedroom | Main | 3.14 × 2.29 | — |
| Sunroom | Main | 1.86 × 3.63 | — |
| Utility Room | Basement | 2.92 × 2.68 | — |
Details from PropTx (TRREB MLS®) via Repliers. Information deemed reliable but not guaranteed.